A new home for our community

Our new facility is a testament to community support

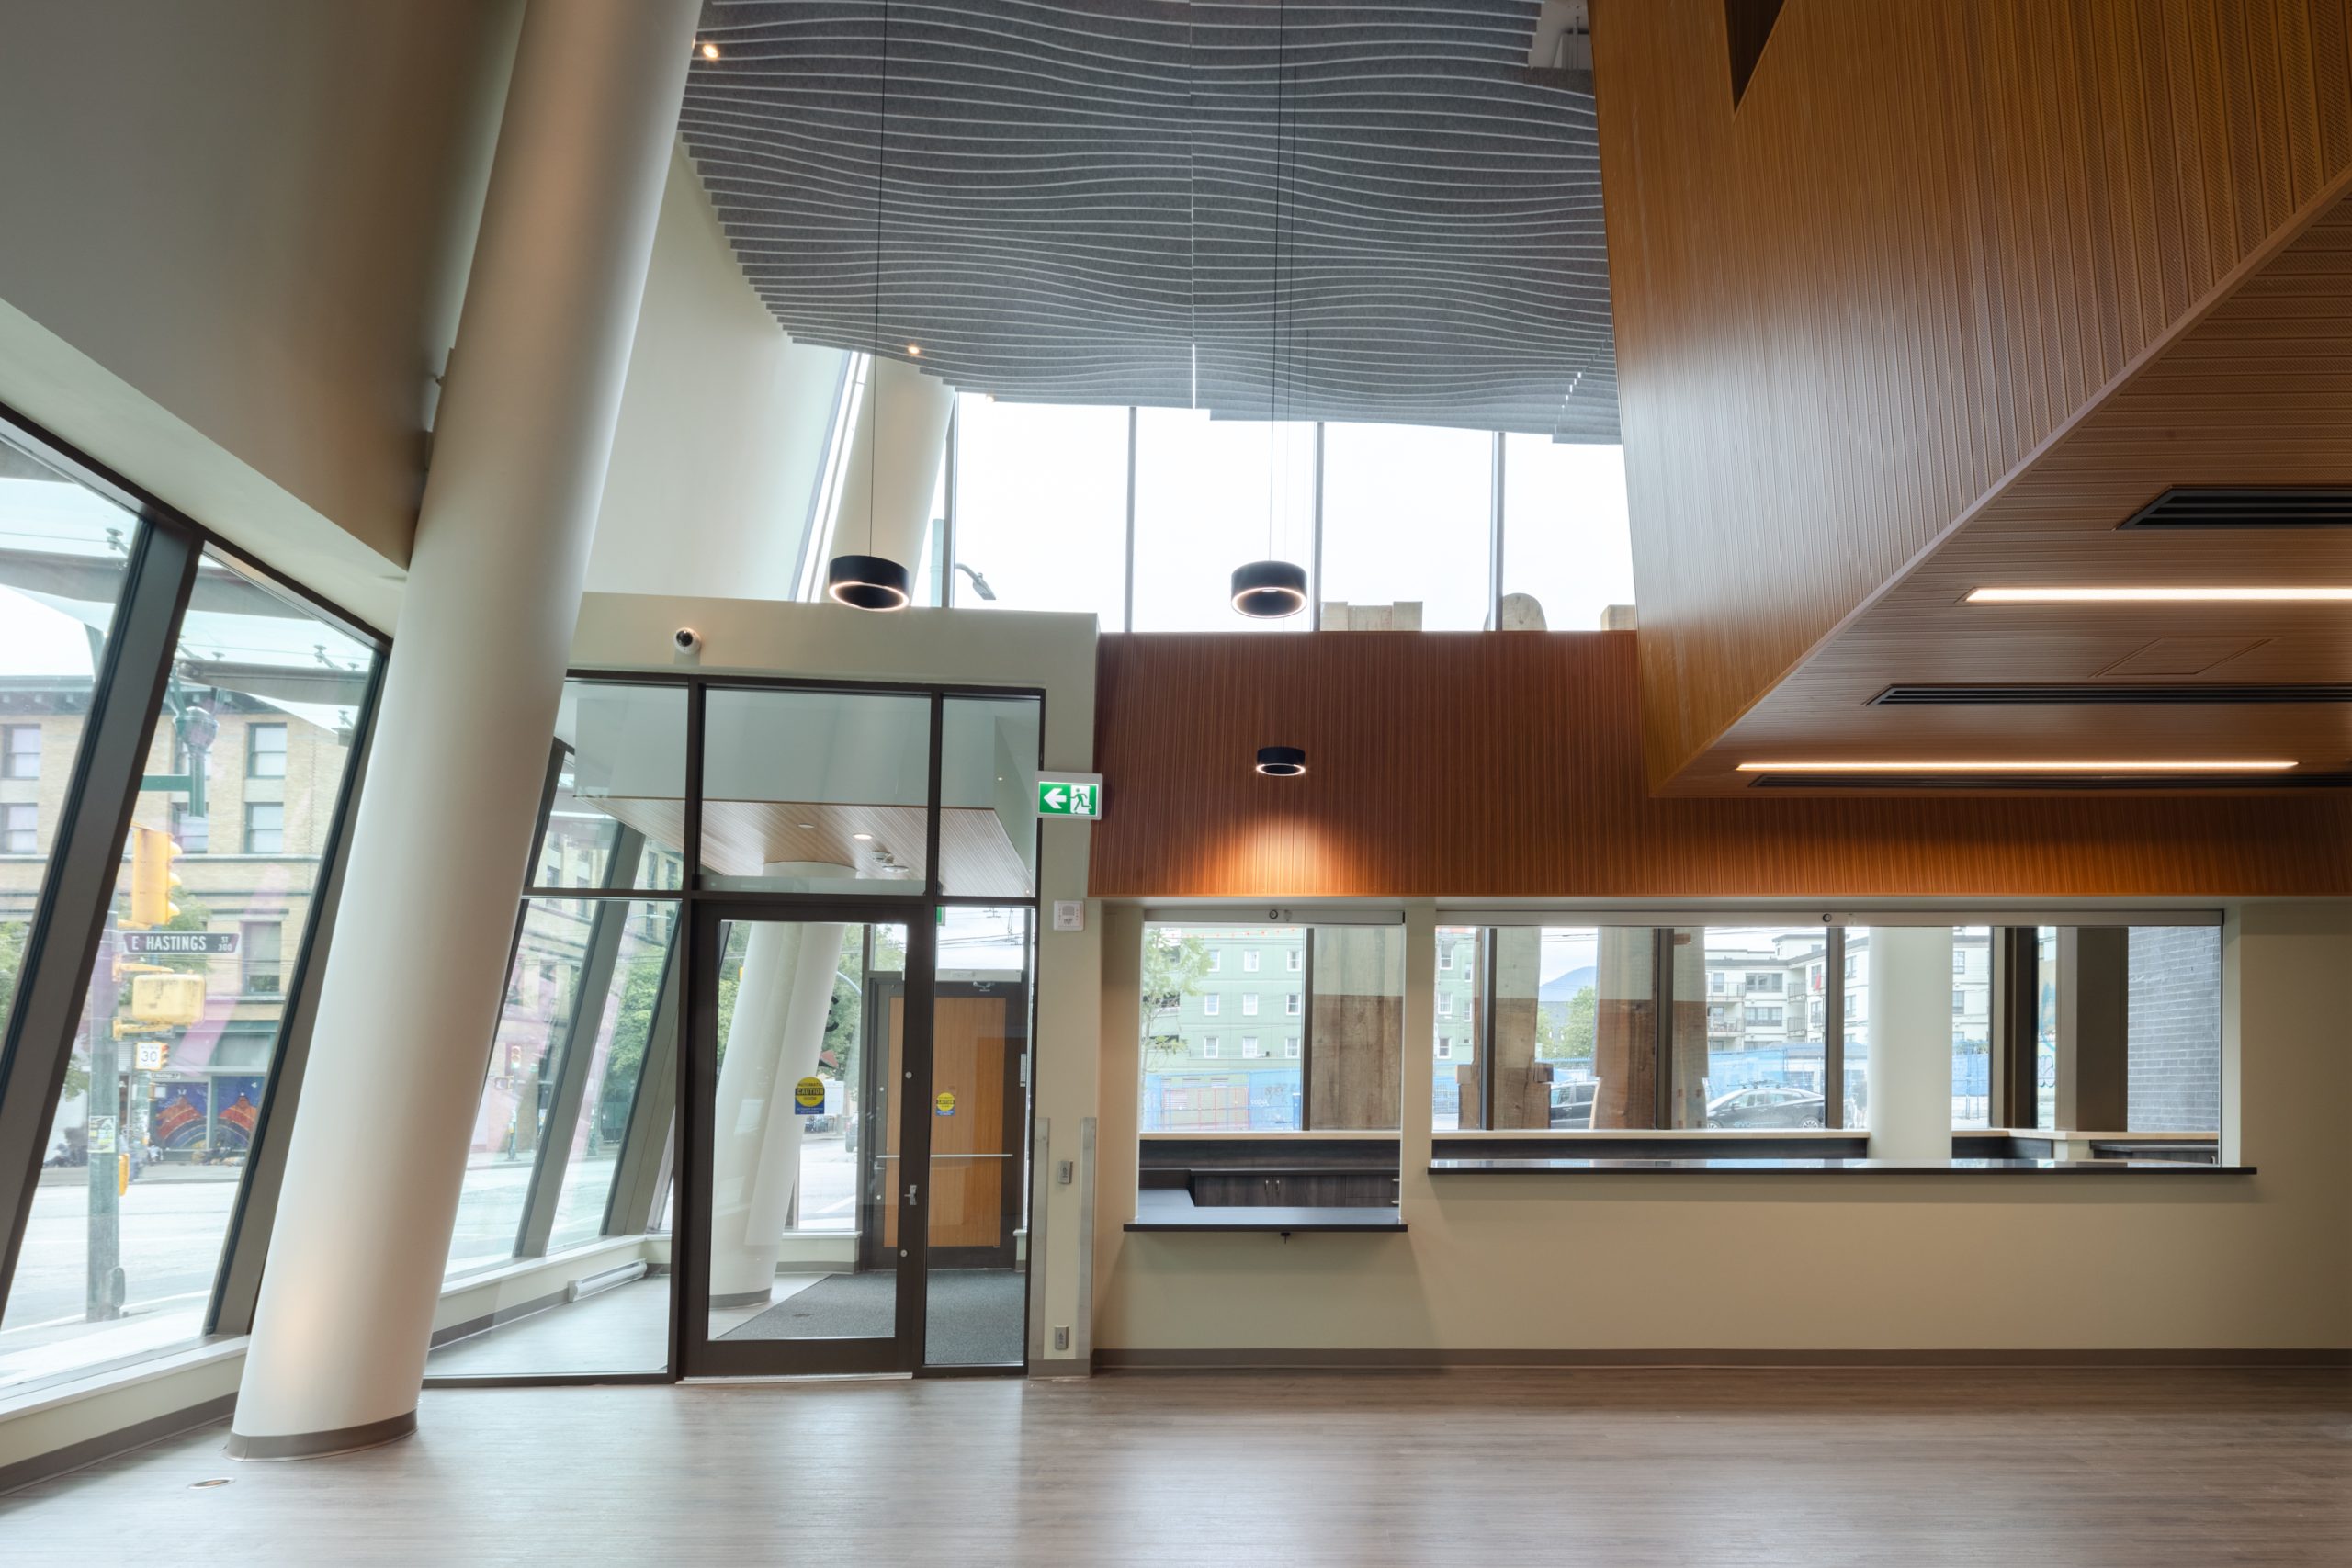
Our new building at 320 East Hastings Street is now open! Thanks to your support, thousands of our neighbours in the Downtown Eastside have a new purpose-built space where they can access dignity, belonging and justice for decades to come.

Volunteer with us

Take a tour of our building.

Thanks for celebrating this milestone with us

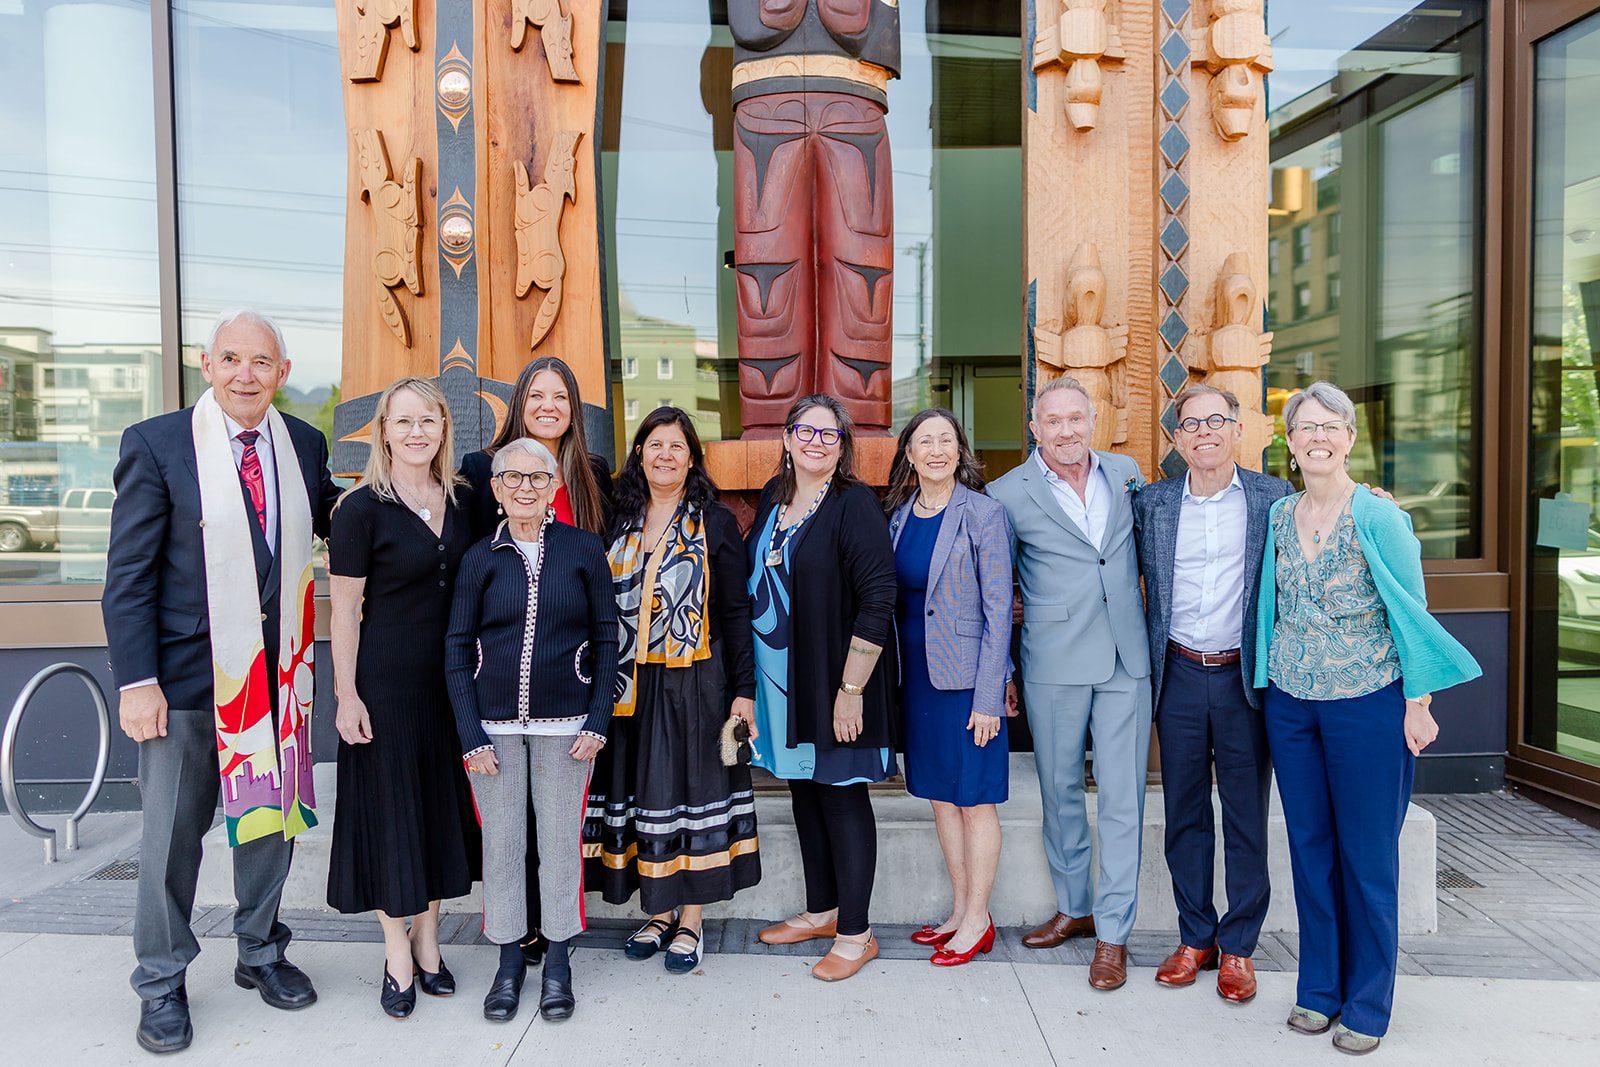
On Monday, June 1st, we had the honour of ringing in the next chapter of FIRST UNITED with 200 donors, partners and friends in our new building at 320 East Hastings. It was a day of celebration and gratitude as we looked around the new dining hall where we were gathered and saw the faces of so many people who played a role in bringing this building to life.

Read here

Looking for help? Need access to services?

Here's how we help

Our road ahead together

In addition to expanding our existing programs, our first year of operation will include the launch of new programs that meet needs identified by the DTES community. We know needs will continue to evolve and with your support, through gifts, advocacy, prayers, attention and time, we will continue to adapt and respond.
How you can help

We've surpassed our $39 million campaign goal and are mortgage-free! Now, we're working towards a stretch goal of $40 million to cover costs related to start-up, furnishing and activation, contingency planning, and long-term sustainability. Will you make a gift today to help us start strong in our new space?

Donate Today

Join our mailing list for the latest updates

Subscribe

Meeting the needs of our community

Our new home offers space for low-barrier programs and services that uphold dignity, belonging and justice and meet the expressed needs of the DTES community. We’ll be expanding our programs gradually to ensure a smooth transition.
Current programs

Washrooms

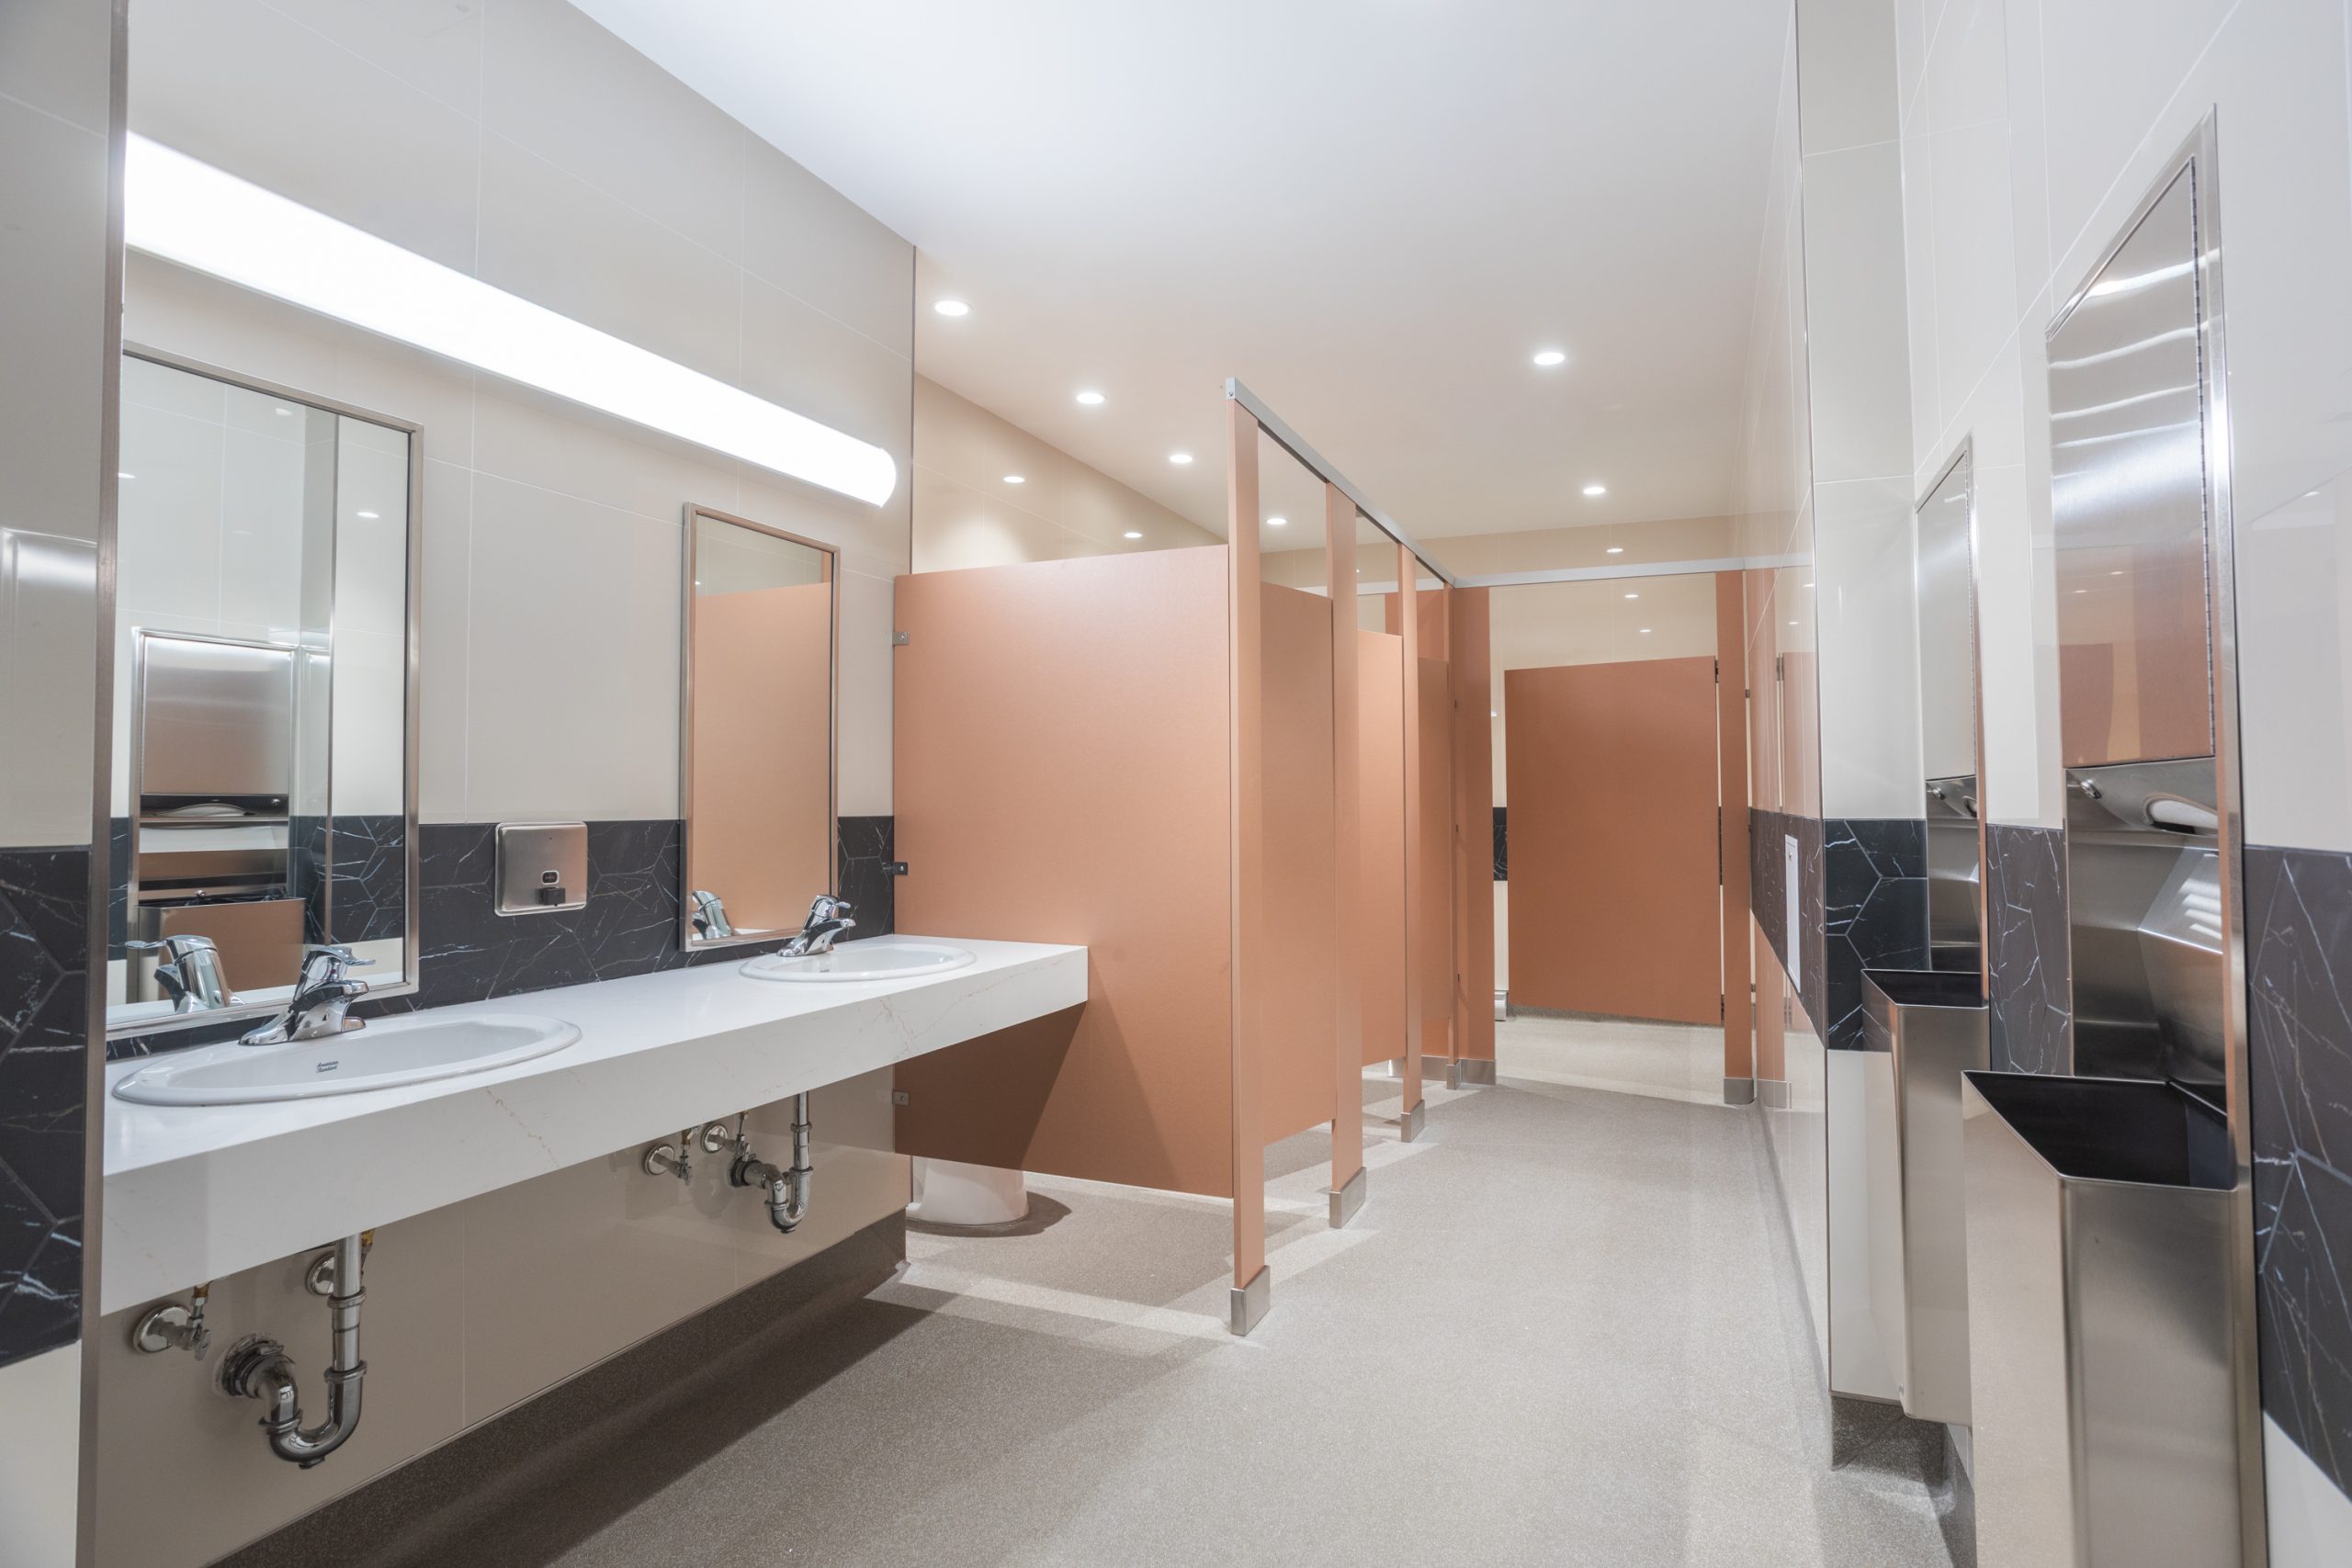
Located on every floor, these clean, safe toilets provide privacy and dignity, and meet an urgent need for accessible washrooms in the DTES neighbourhood.

Community Hub

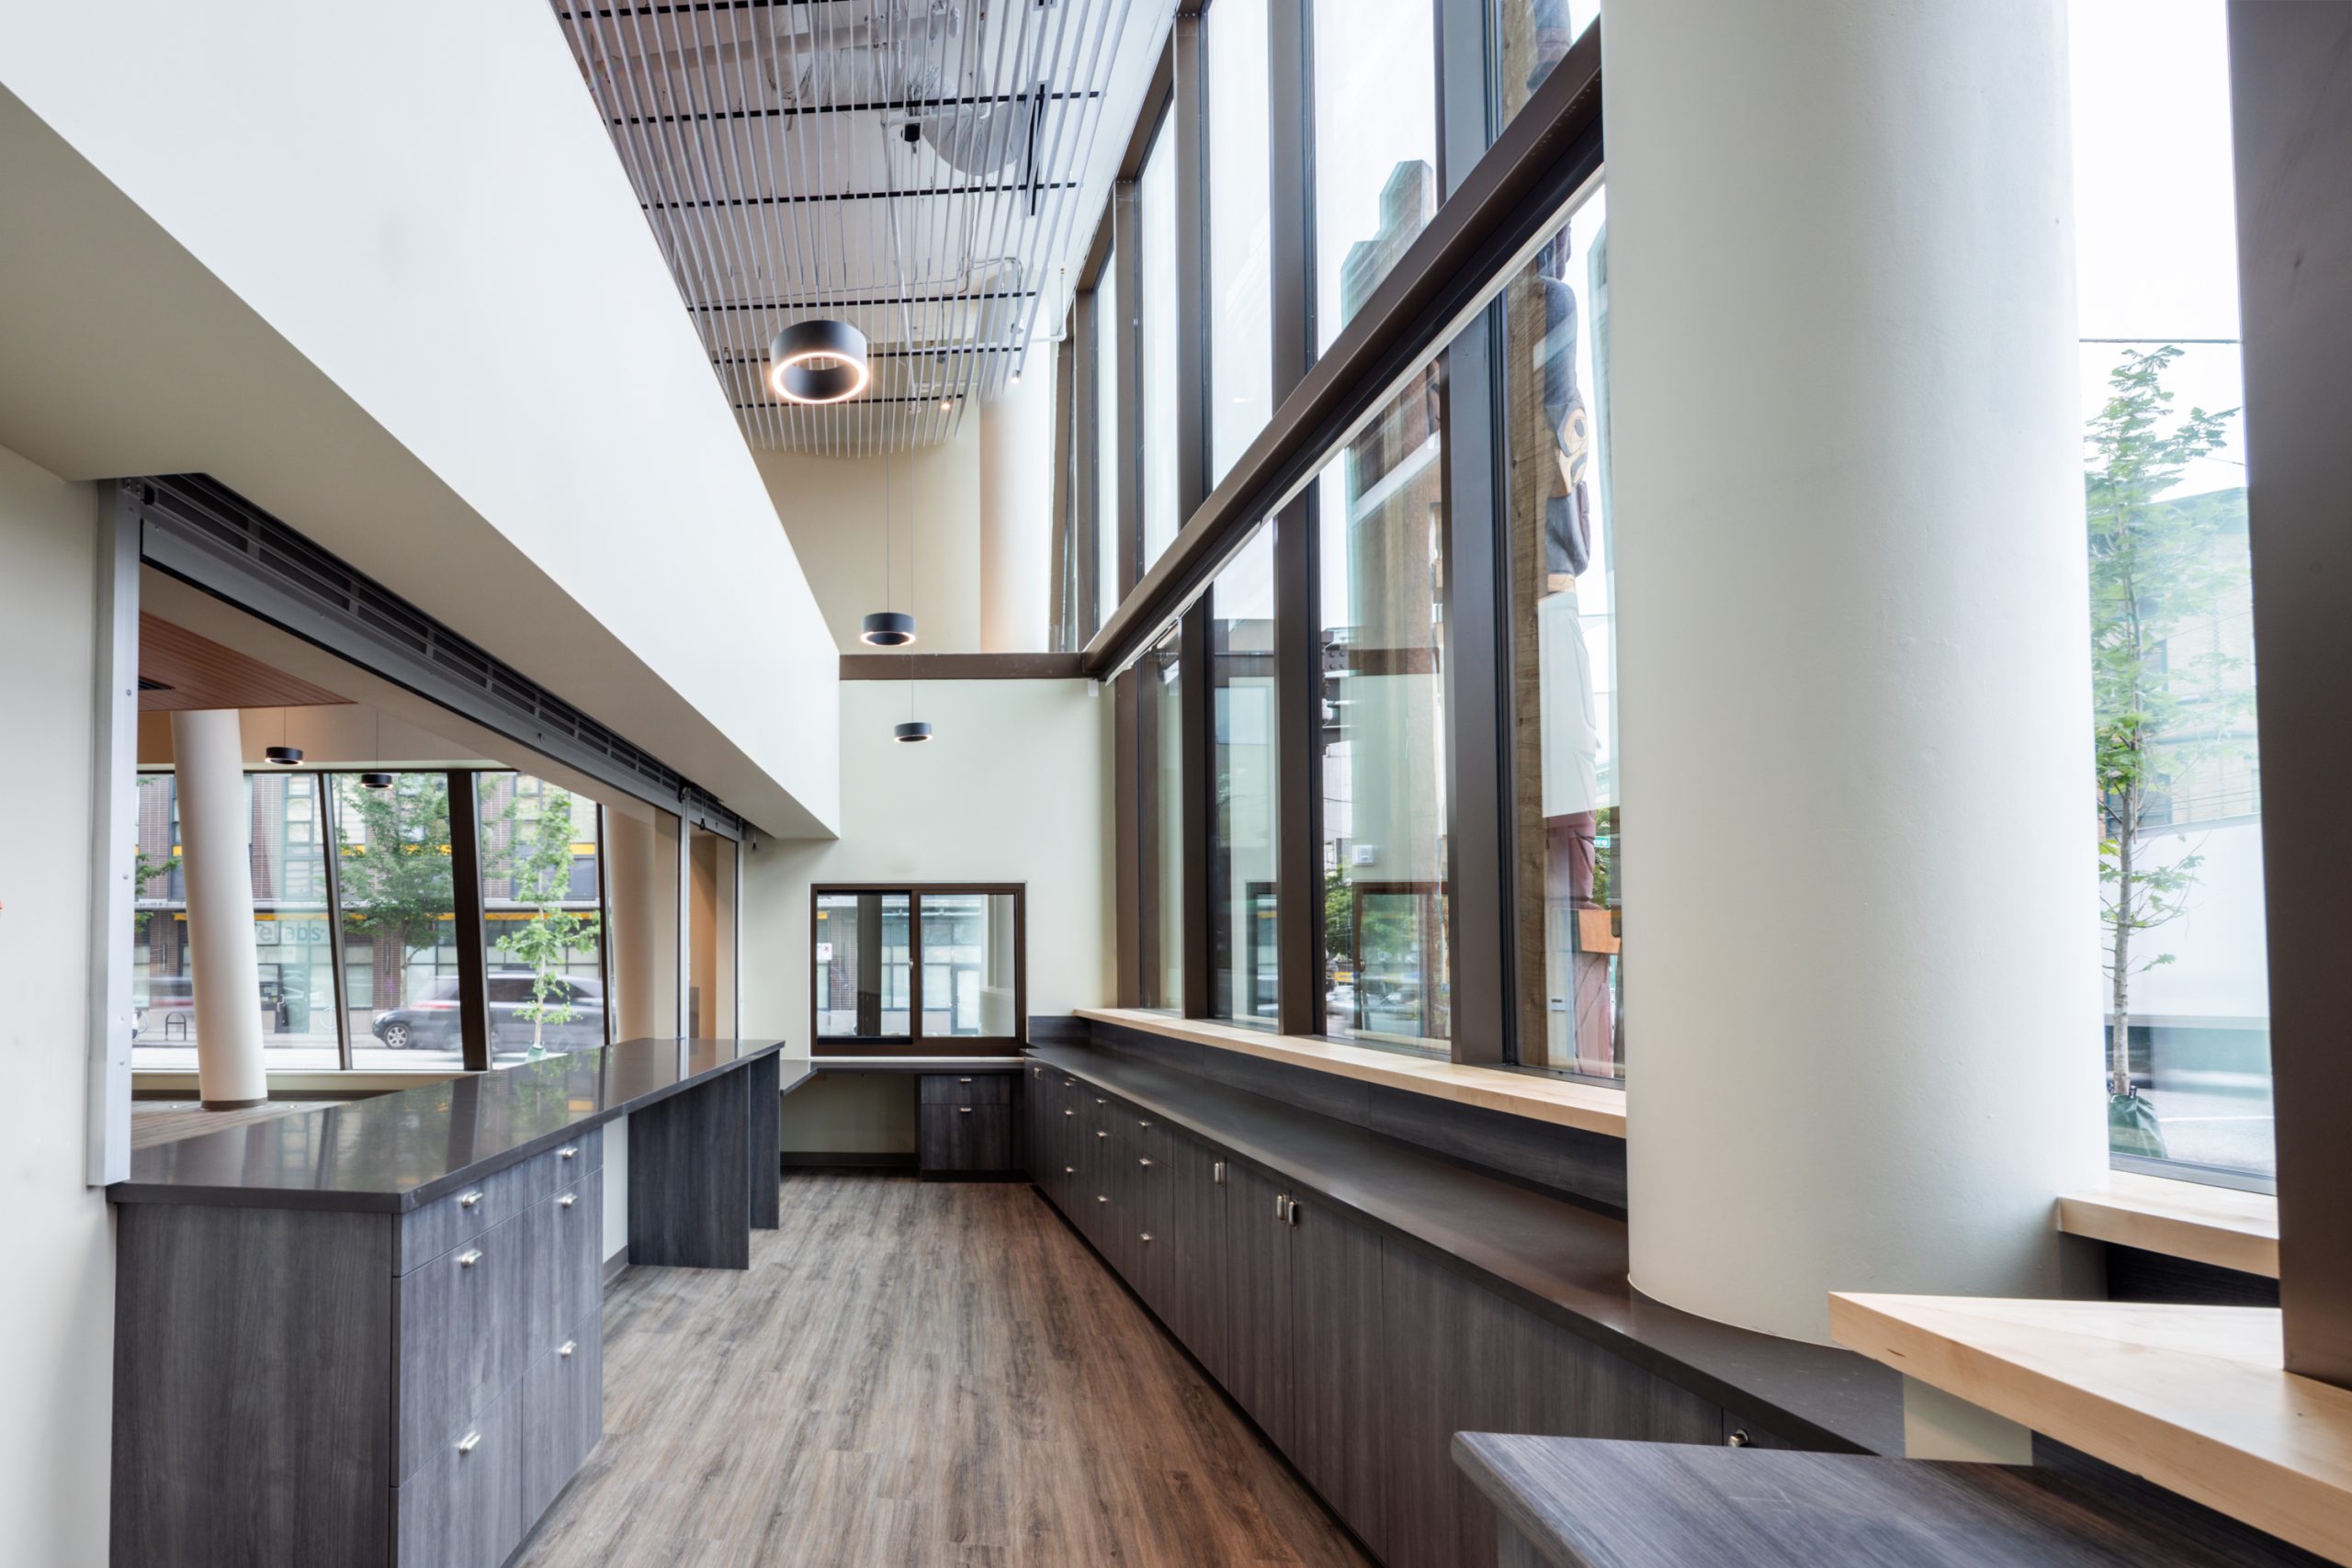
From clothing and hygiene products to toiletries and crisis response, the Hub is where community members can access basic essentials and get informed referrals.

Meal Program

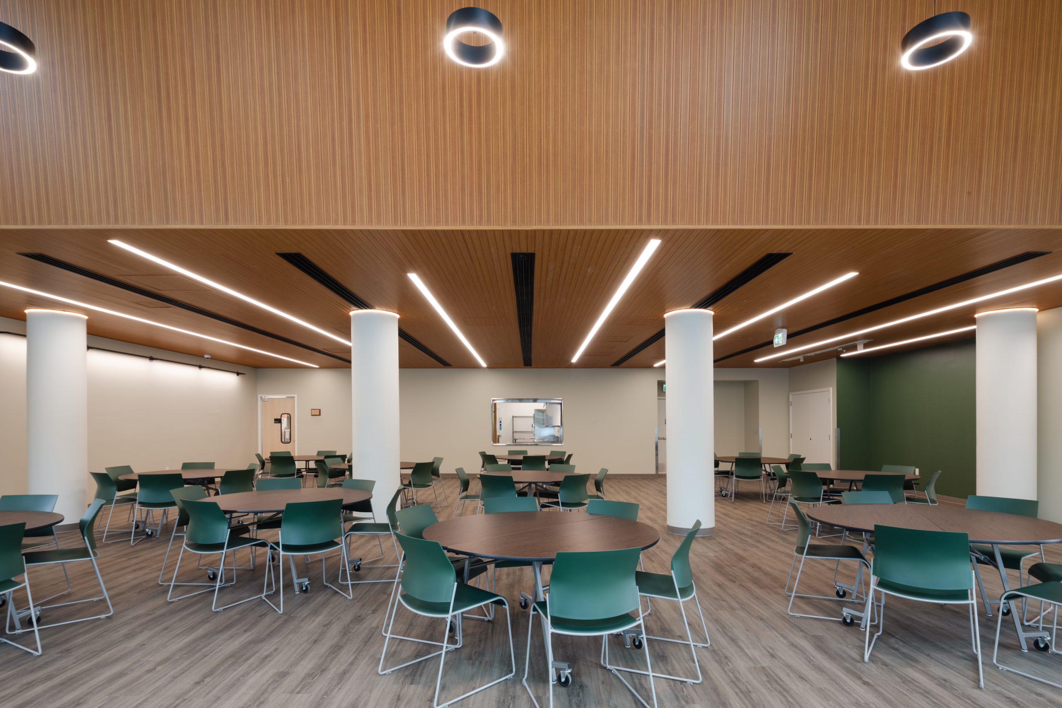
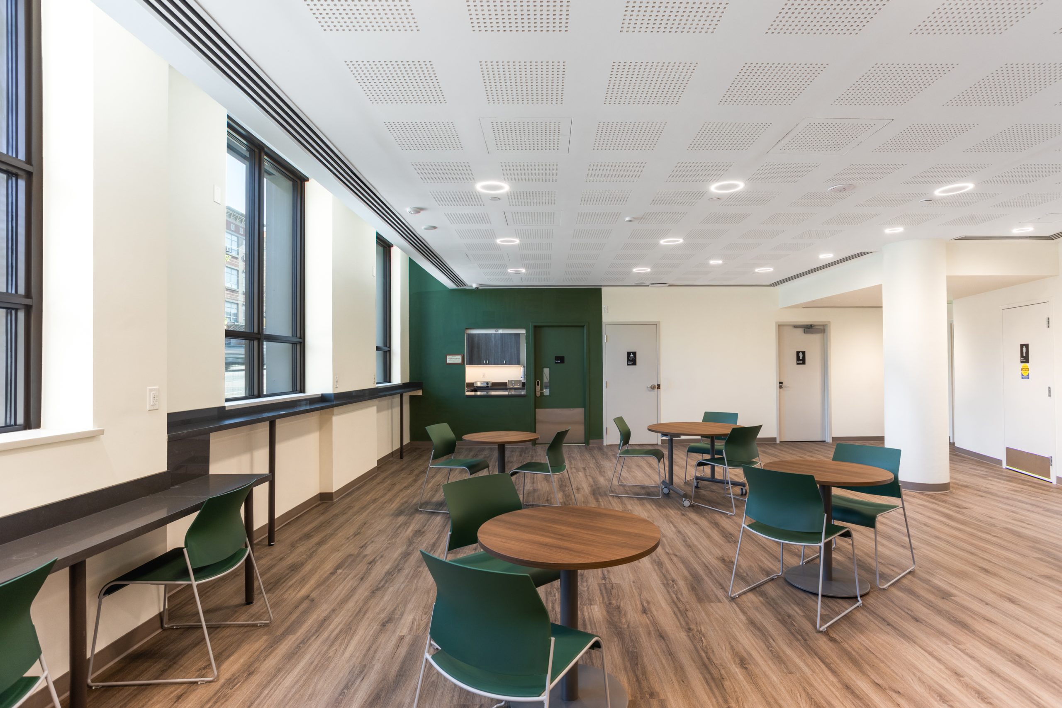
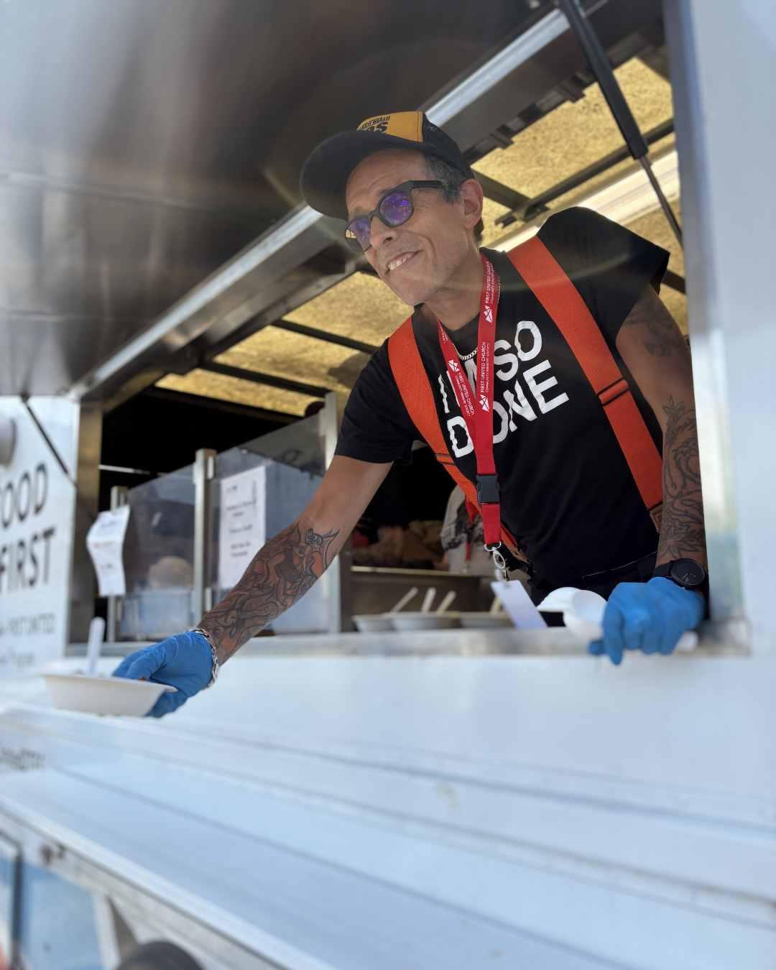
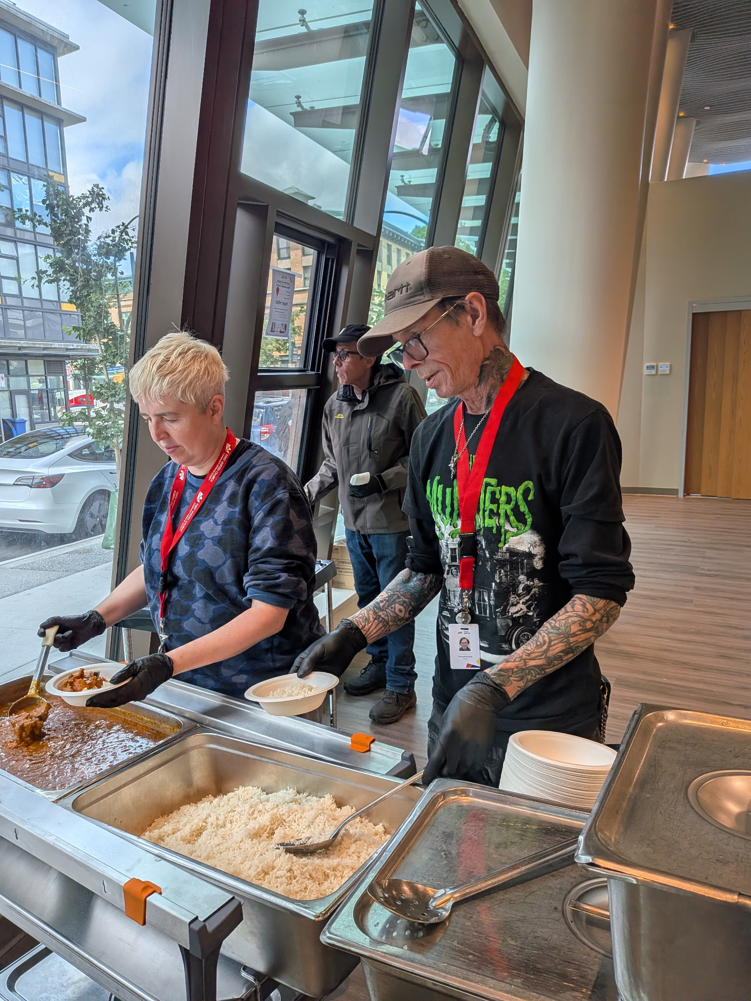
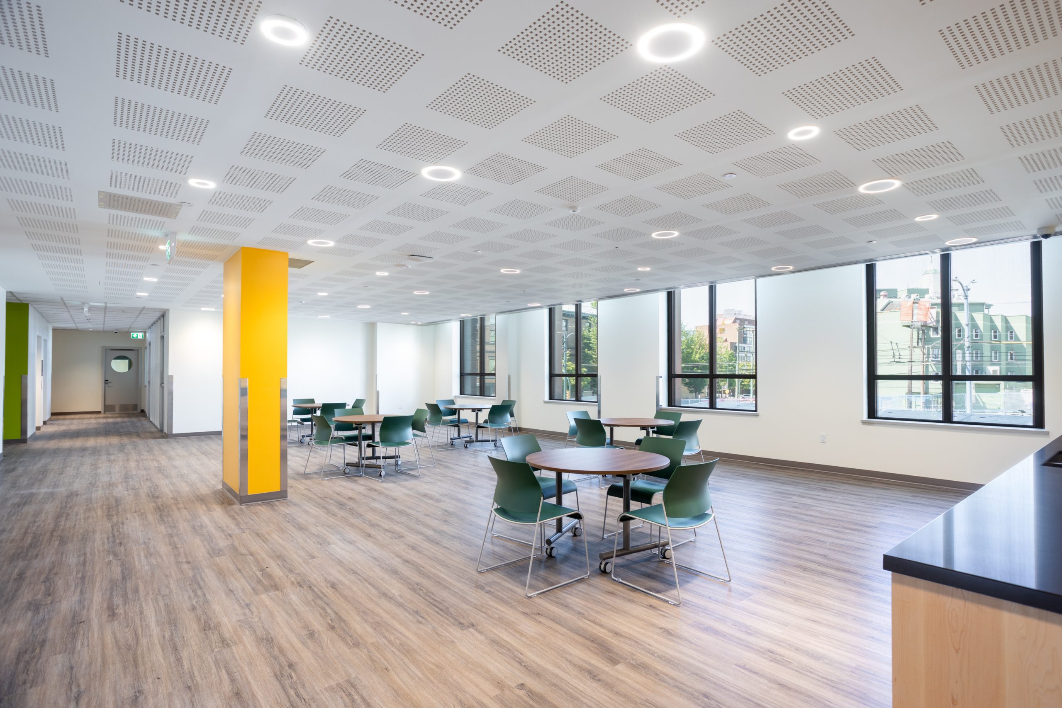
Our dining area provides a comfortable place to enjoy breakfast and lunch, and opportunities to socialize. In our new space, we're increasing our meal service to provide 180,000 meals per year.

Legal Advocacy Clinic

Our Legal Advocacy Clinic handles 1,600+ cases every year and offers free legal advice and representation to community members on a range of issues, the majority of which are tenancy related.

Systems Change

We work to change structures and systems that keep people marginalized, predominantly through our law reform work, which focuses on increasing tenant protections to reduce homelessness.

Tax Clinic

We process thousands of tax returns each year for low-income individuals and families who face barriers to filing their taxes. Millions of dollars are returned to the pockets of community members annually.

Mail & Phone Program

We offer public phones and charging stations and act as a mailing address for 300+ people, helping them access critical services that require a fixed address like housing, jobs, government services, and voting.

Drop-in Spaces

In these welcoming spaces, community members can find acceptance, connect with each other, participate in social activities, or just sit quietly with a cup of tea.

Warming and Cooling Centre

Our first floor can serve as an official warming or cooling centre for up to 200 people. Our HVAC system’s air circulation and filtration allow us to provide wildfire smoke refuge for up to 470 people across all four floors.

Outdoor Gathering Area

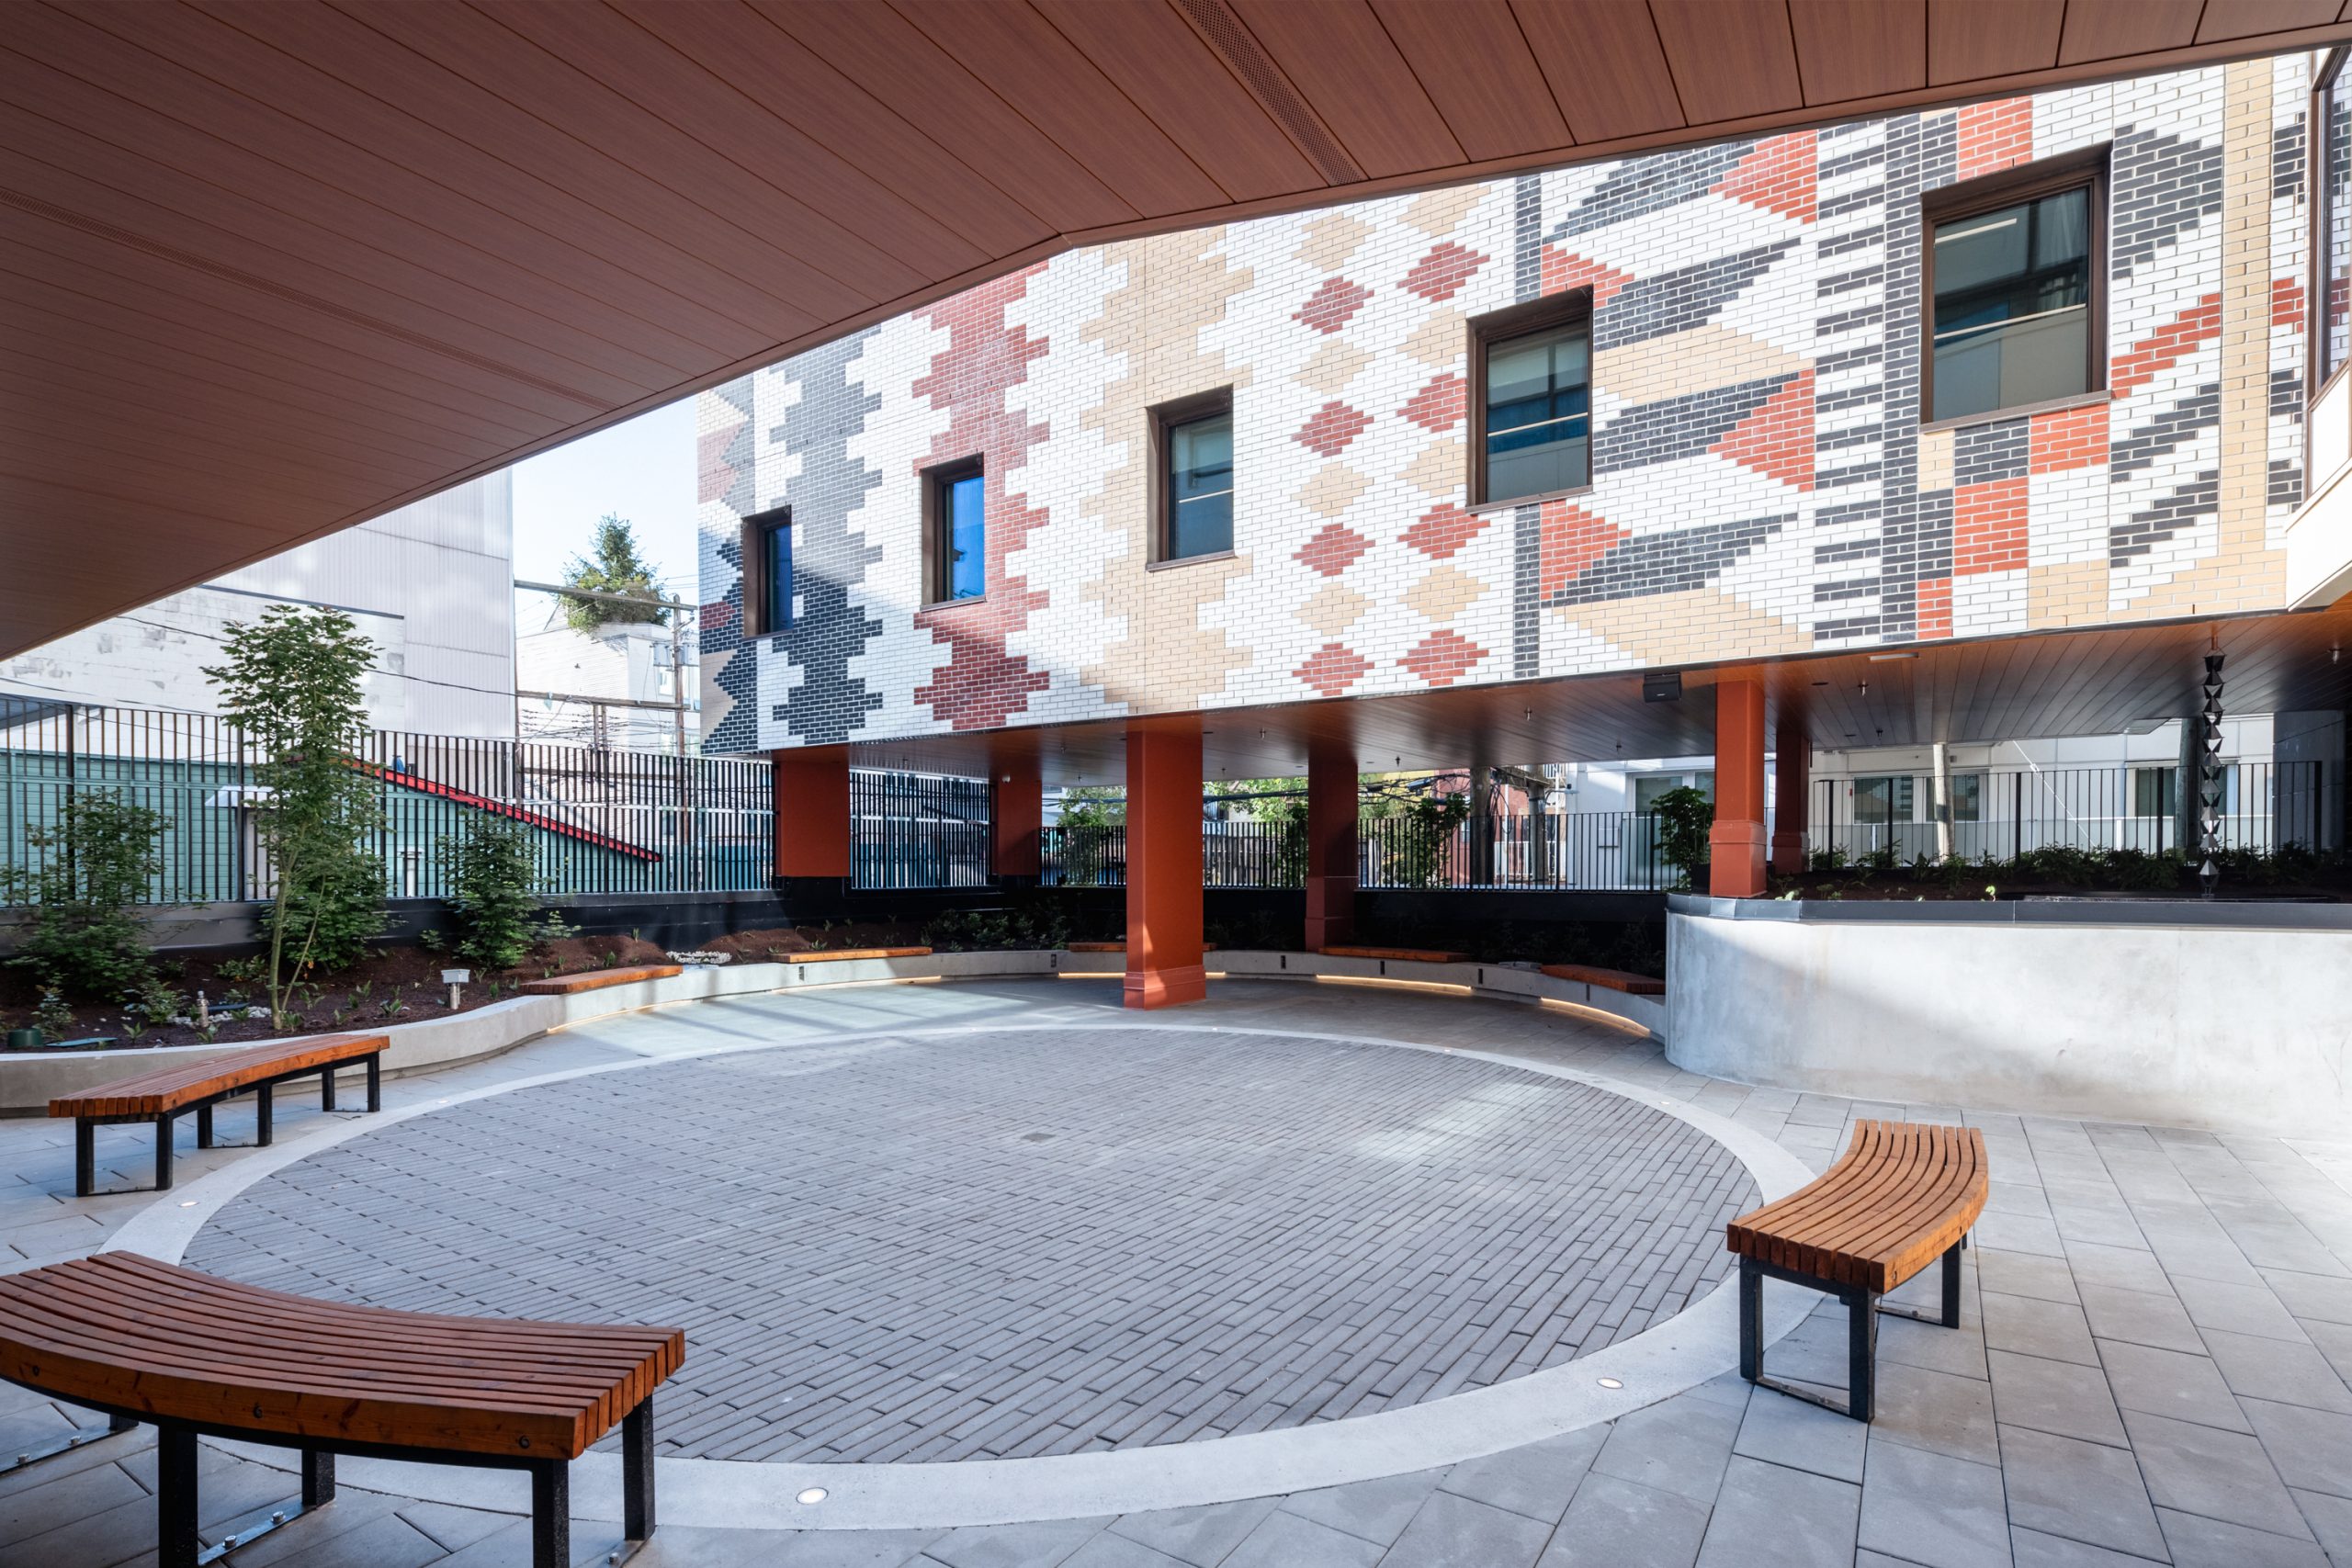

Our large and accessible outdoor deck provides space for outdoor programming and cultural ceremonies. It includes a sound system for music and events, a covered smoking area, and features Indigenous landscaping.

Spiritual Care

We offer faith-based support to those who seek it. We are trained to provide trauma-informed and culturally-safe spiritual care, informed by social justice, particularly for Indigenous community members.

Sacred Space

Our Sacred Space is a place for reflection but also memorials, celebrations and a variety of other services. It has been designed for multi-faith and Indigenous traditional practices and ceremony.

Shelter (offsite)

Our 51-bed, trans-inclusive, pet-friendly shelter is continuing to operate offsite at a dedicated, purpose-designed location on Alexander Street. Case planners work with residents to find them permanent housing.

We're bringing back the Foot Care program

Put yourself in the often worn-out shoes of our unhoused neighbours in the Downtown Eastside. Living on Vancouver streets means walking great distances and standing for hours, often in puddles with your feet in a constant state of dampness, never really getting the chance to dry off.

Read here
Coming soon - future programs

Showers

Our dedicated shower facility includes fully accessible and private shower stalls, providing a safe environment for community members to wash.

Foot Care

An opportunity for community members to relax, enjoy a foot soak, access foot health items like clean socks, and socialize with volunteers and other community members.

Collaborative Spaces

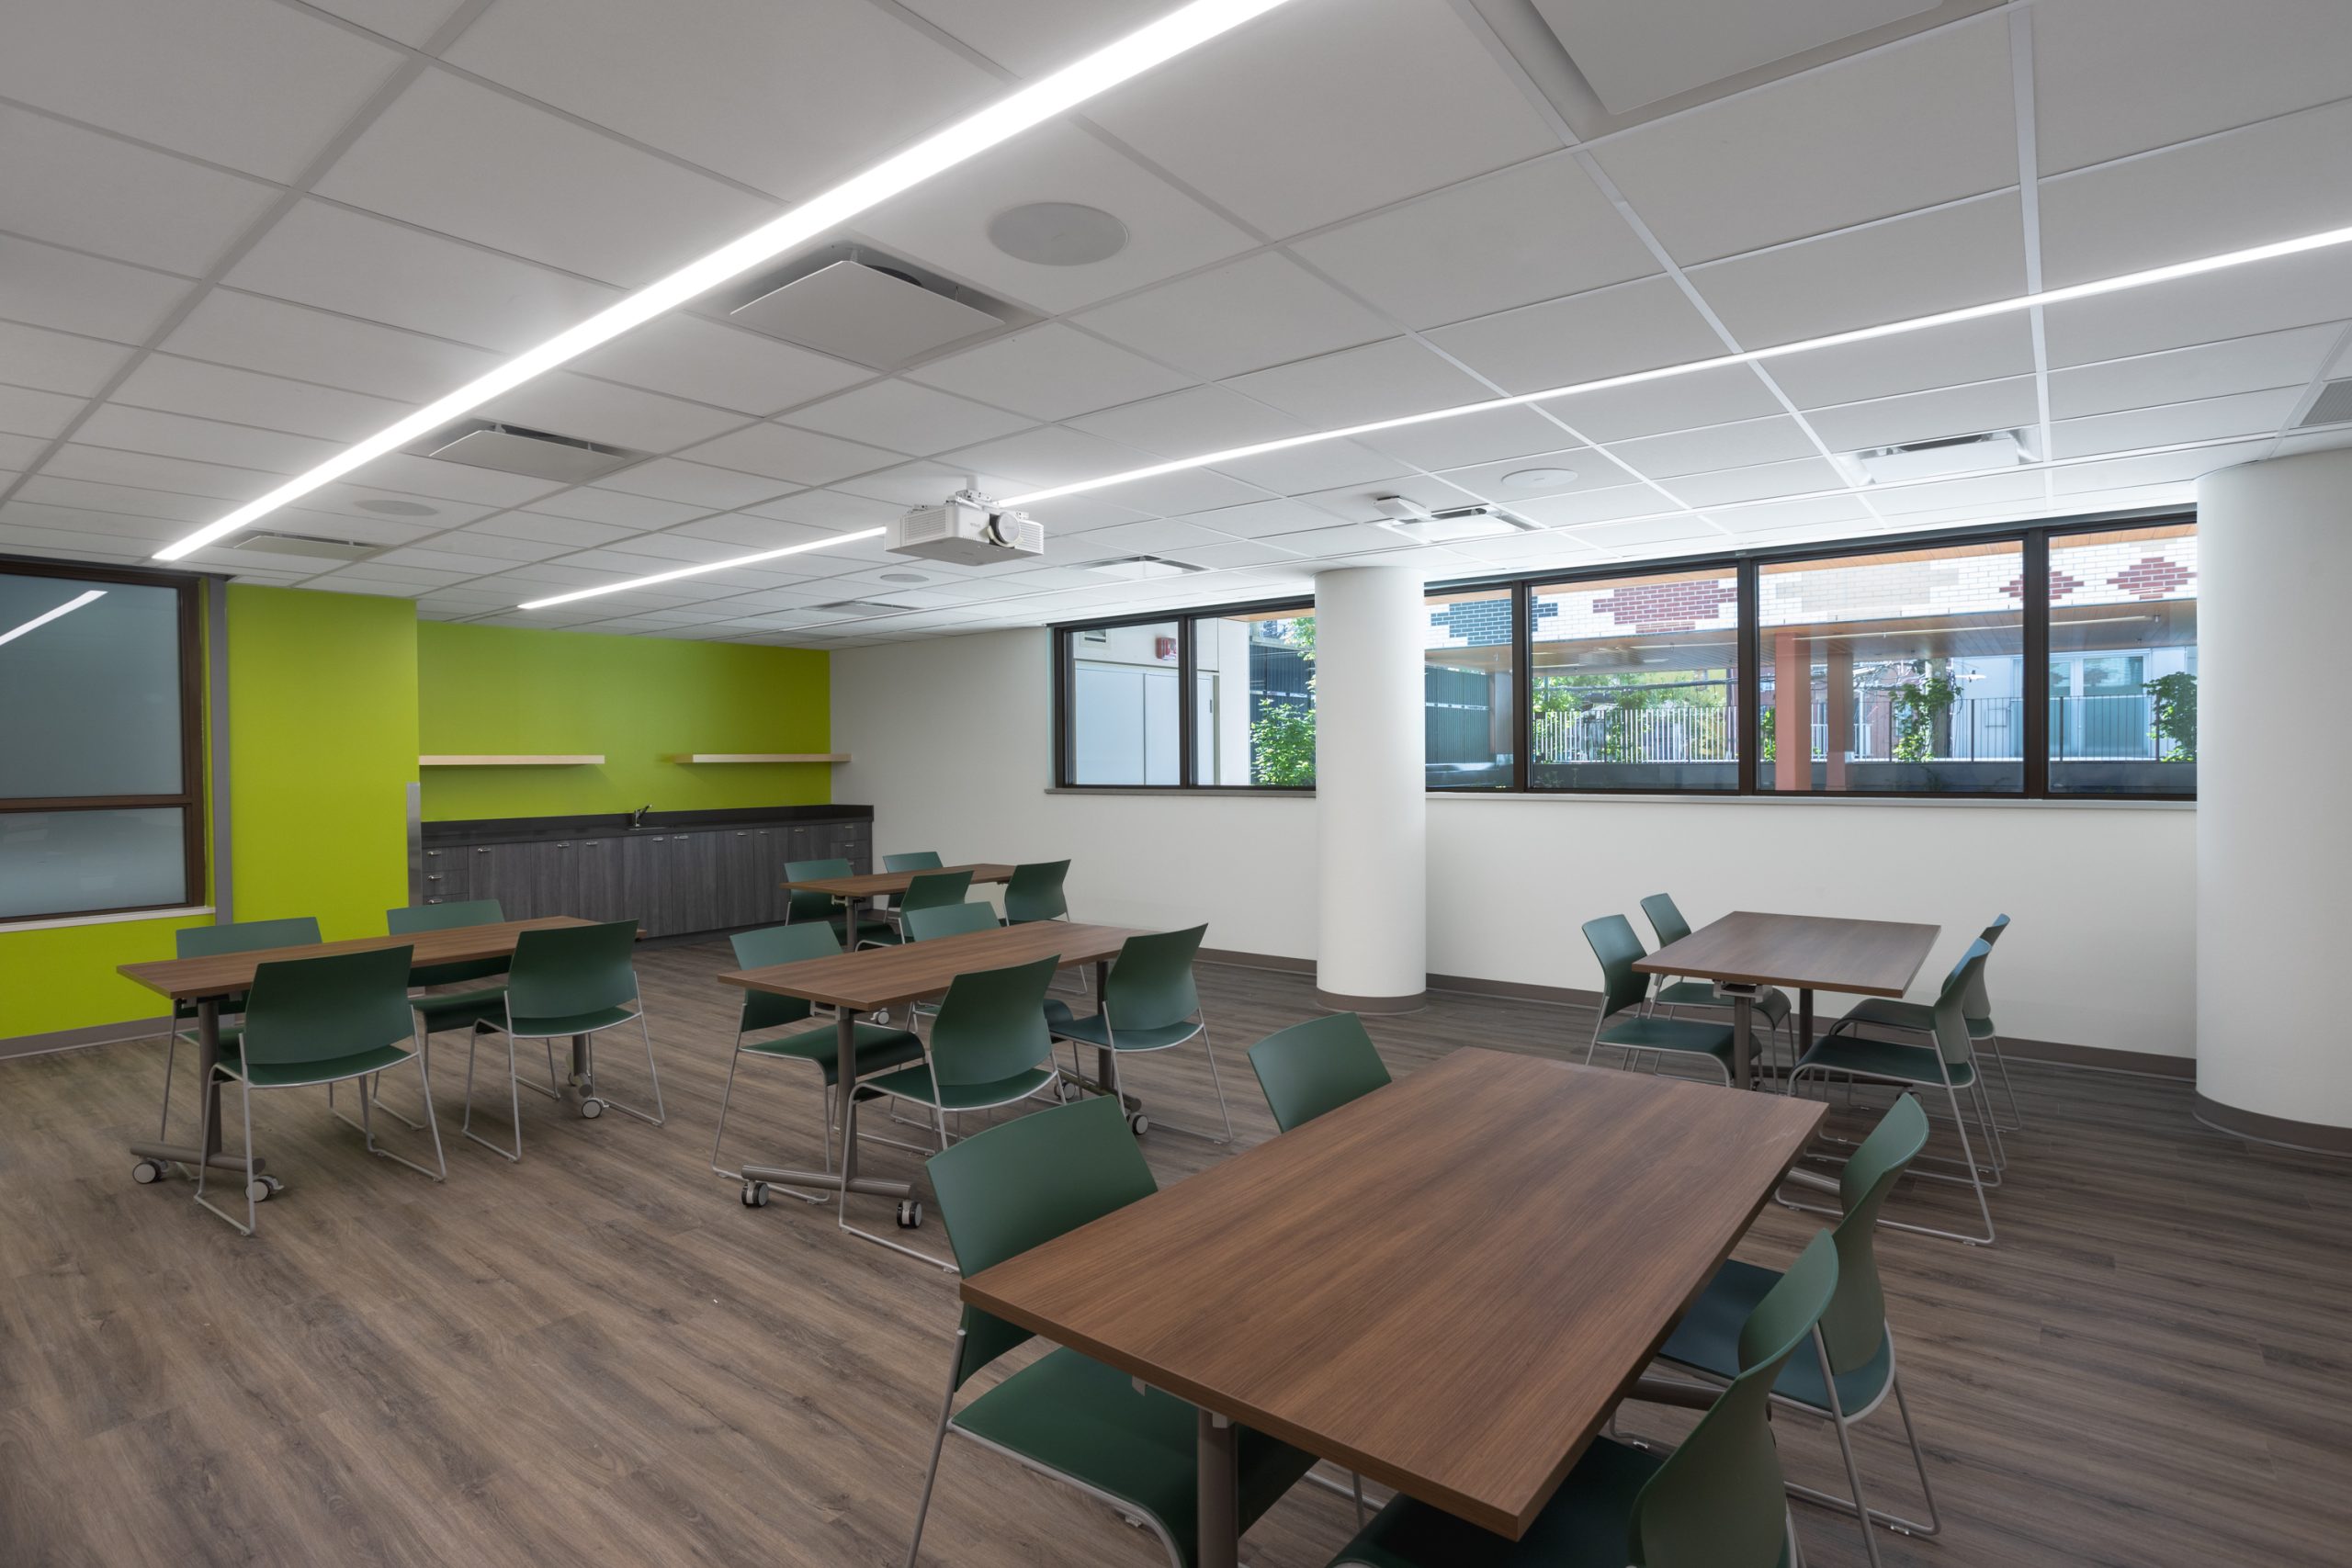
Three multi-purpose rooms provide flexible and adaptable spaces for a variety of events, programming and collaborations with community and other service providers.

Library

Our library provides access to computers, internet and books, allowing DTES residents to stay connected to loved ones and access information and other online resources.

Women's Day Sleeping

A safe, comfortable space for daytime rest when traditional shelters are closed. This space is specifically for self-identified women who are unable to find overnight shelter due to work or availability, or who feel unsafe sleeping at night.

Cafe

A small, all-day food service offered at our first floor drop-in where community members can get tea, coffee, sandwiches and snacks anytime, helping to ensure that missing a meal won't mean going hungry.

Reconciliation in action

One of the most visible ways our commitment to reconciliation is represented in our new building is through the inclusion of Xʷməθkʷəy̓ əm (Musqueam), Sḵwx̱wú7mesh Úxwumixw (Squamish Nation), and səl̓ílwətaɬ (Tsleil-Waututh) art on the exterior. These beautiful works by Host Nation artists welcome community into the space.
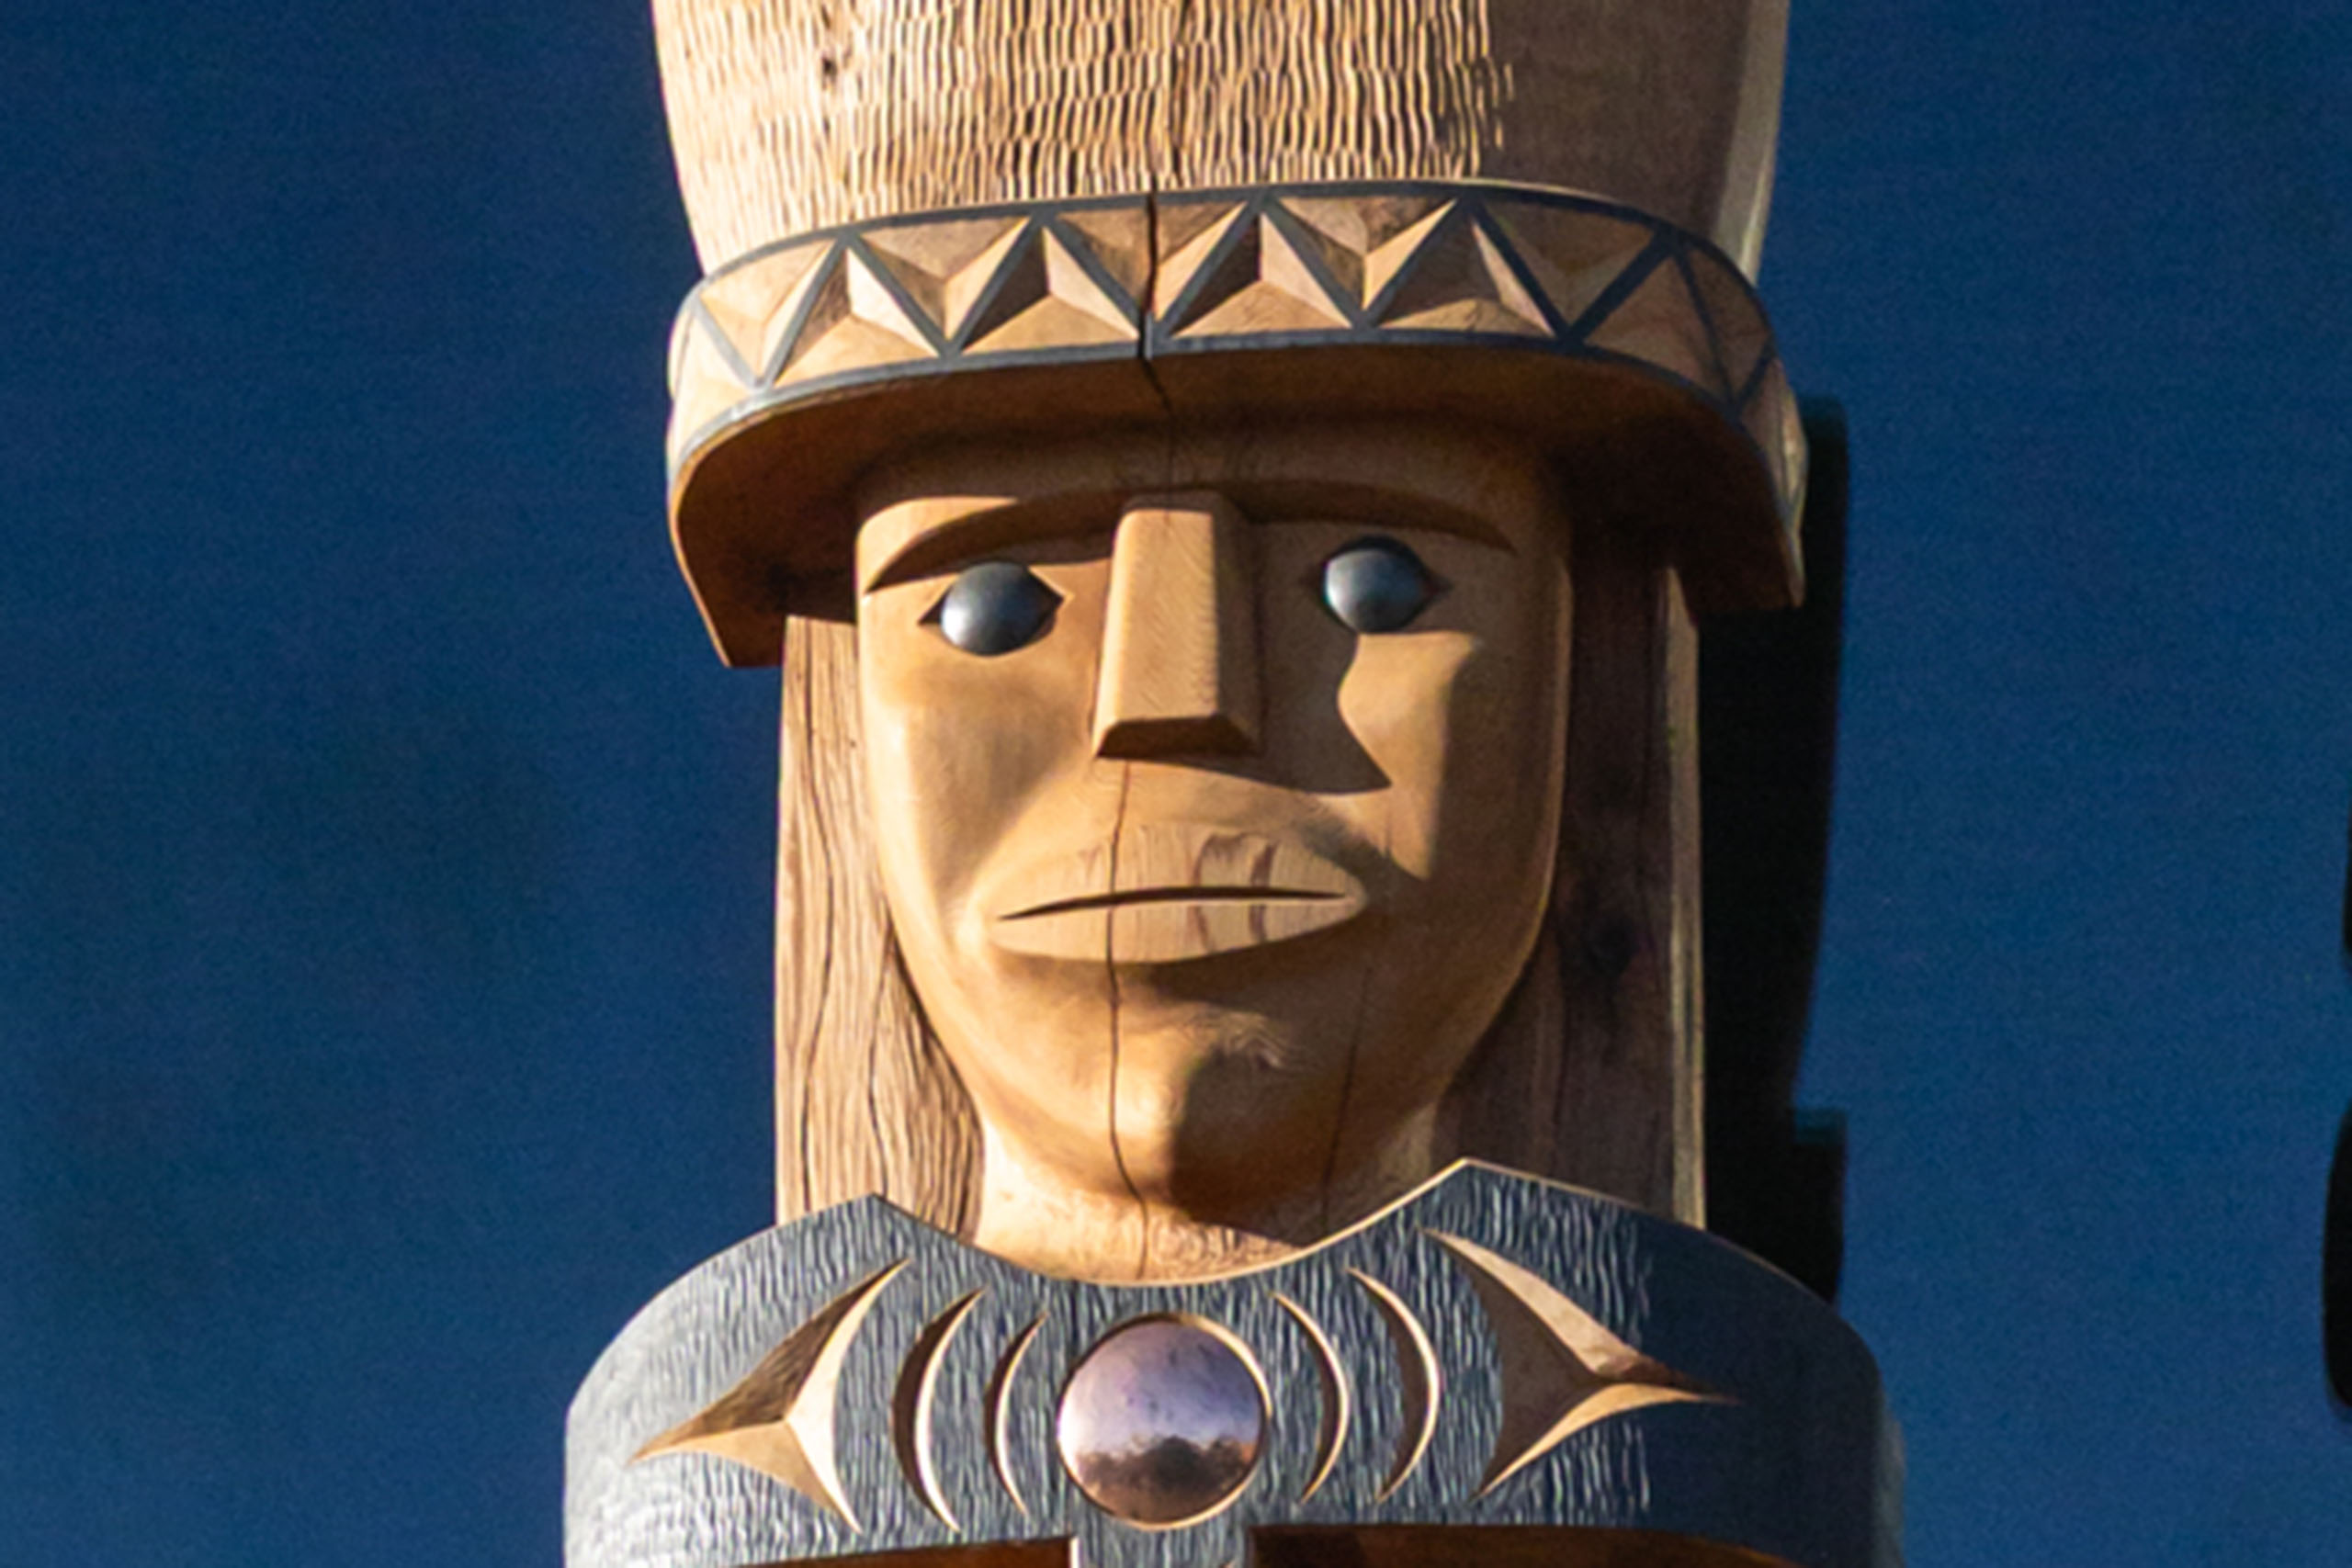
A close-up on a portion of the house post carved by Brent Sparrow

House Post, Brent Sparrow, Xʷməθkʷəy̓ əm (Musqueam)
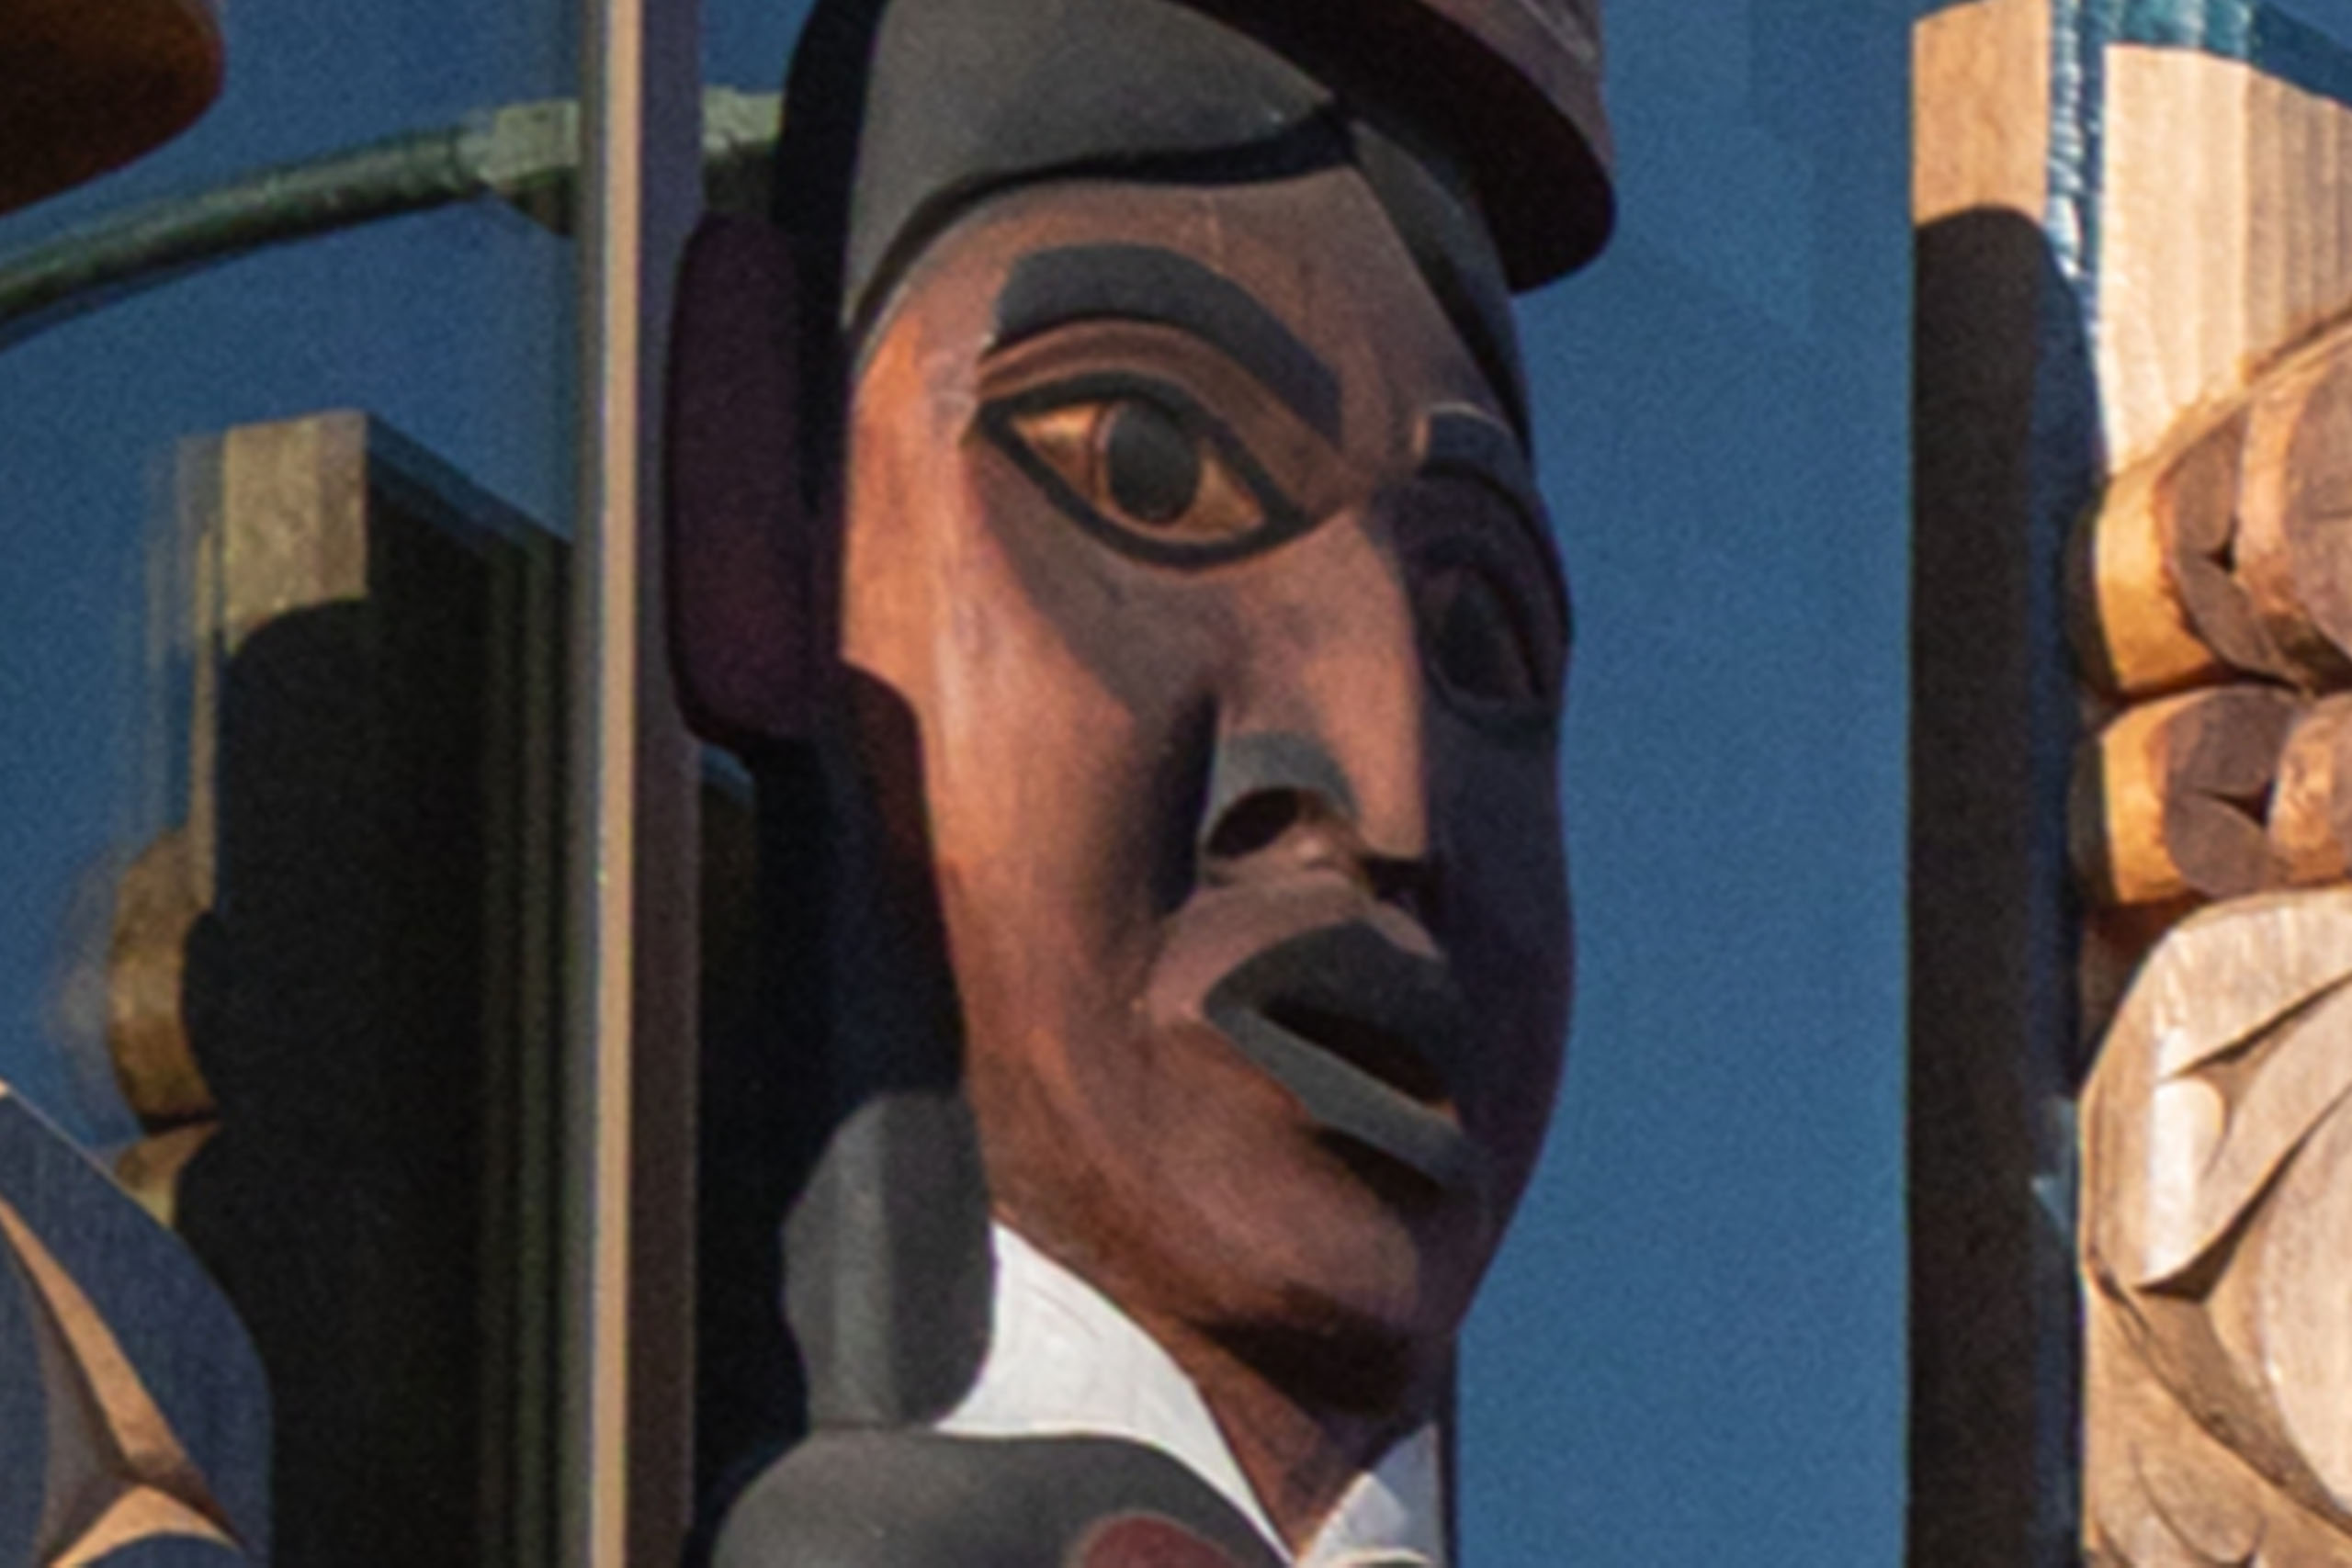
A House Post by Xʷməθkʷəy̓əm (Musqueam) artist Brent Sparrow. Brent began showing his awareness and knowledge of traditional interests in Coast Salish art as he started working with his mother, Musqueam artist Susan A. Point. Brent continues to use legendary stories in his artwork to avoid them being forgotten within the Musqueam community.
A close-up of the house post carved by Elder Floyd Joseph

House Post, Floyd Joseph, Sḵwx̱wú7mesh Úxwumixw (Squamish Nation)
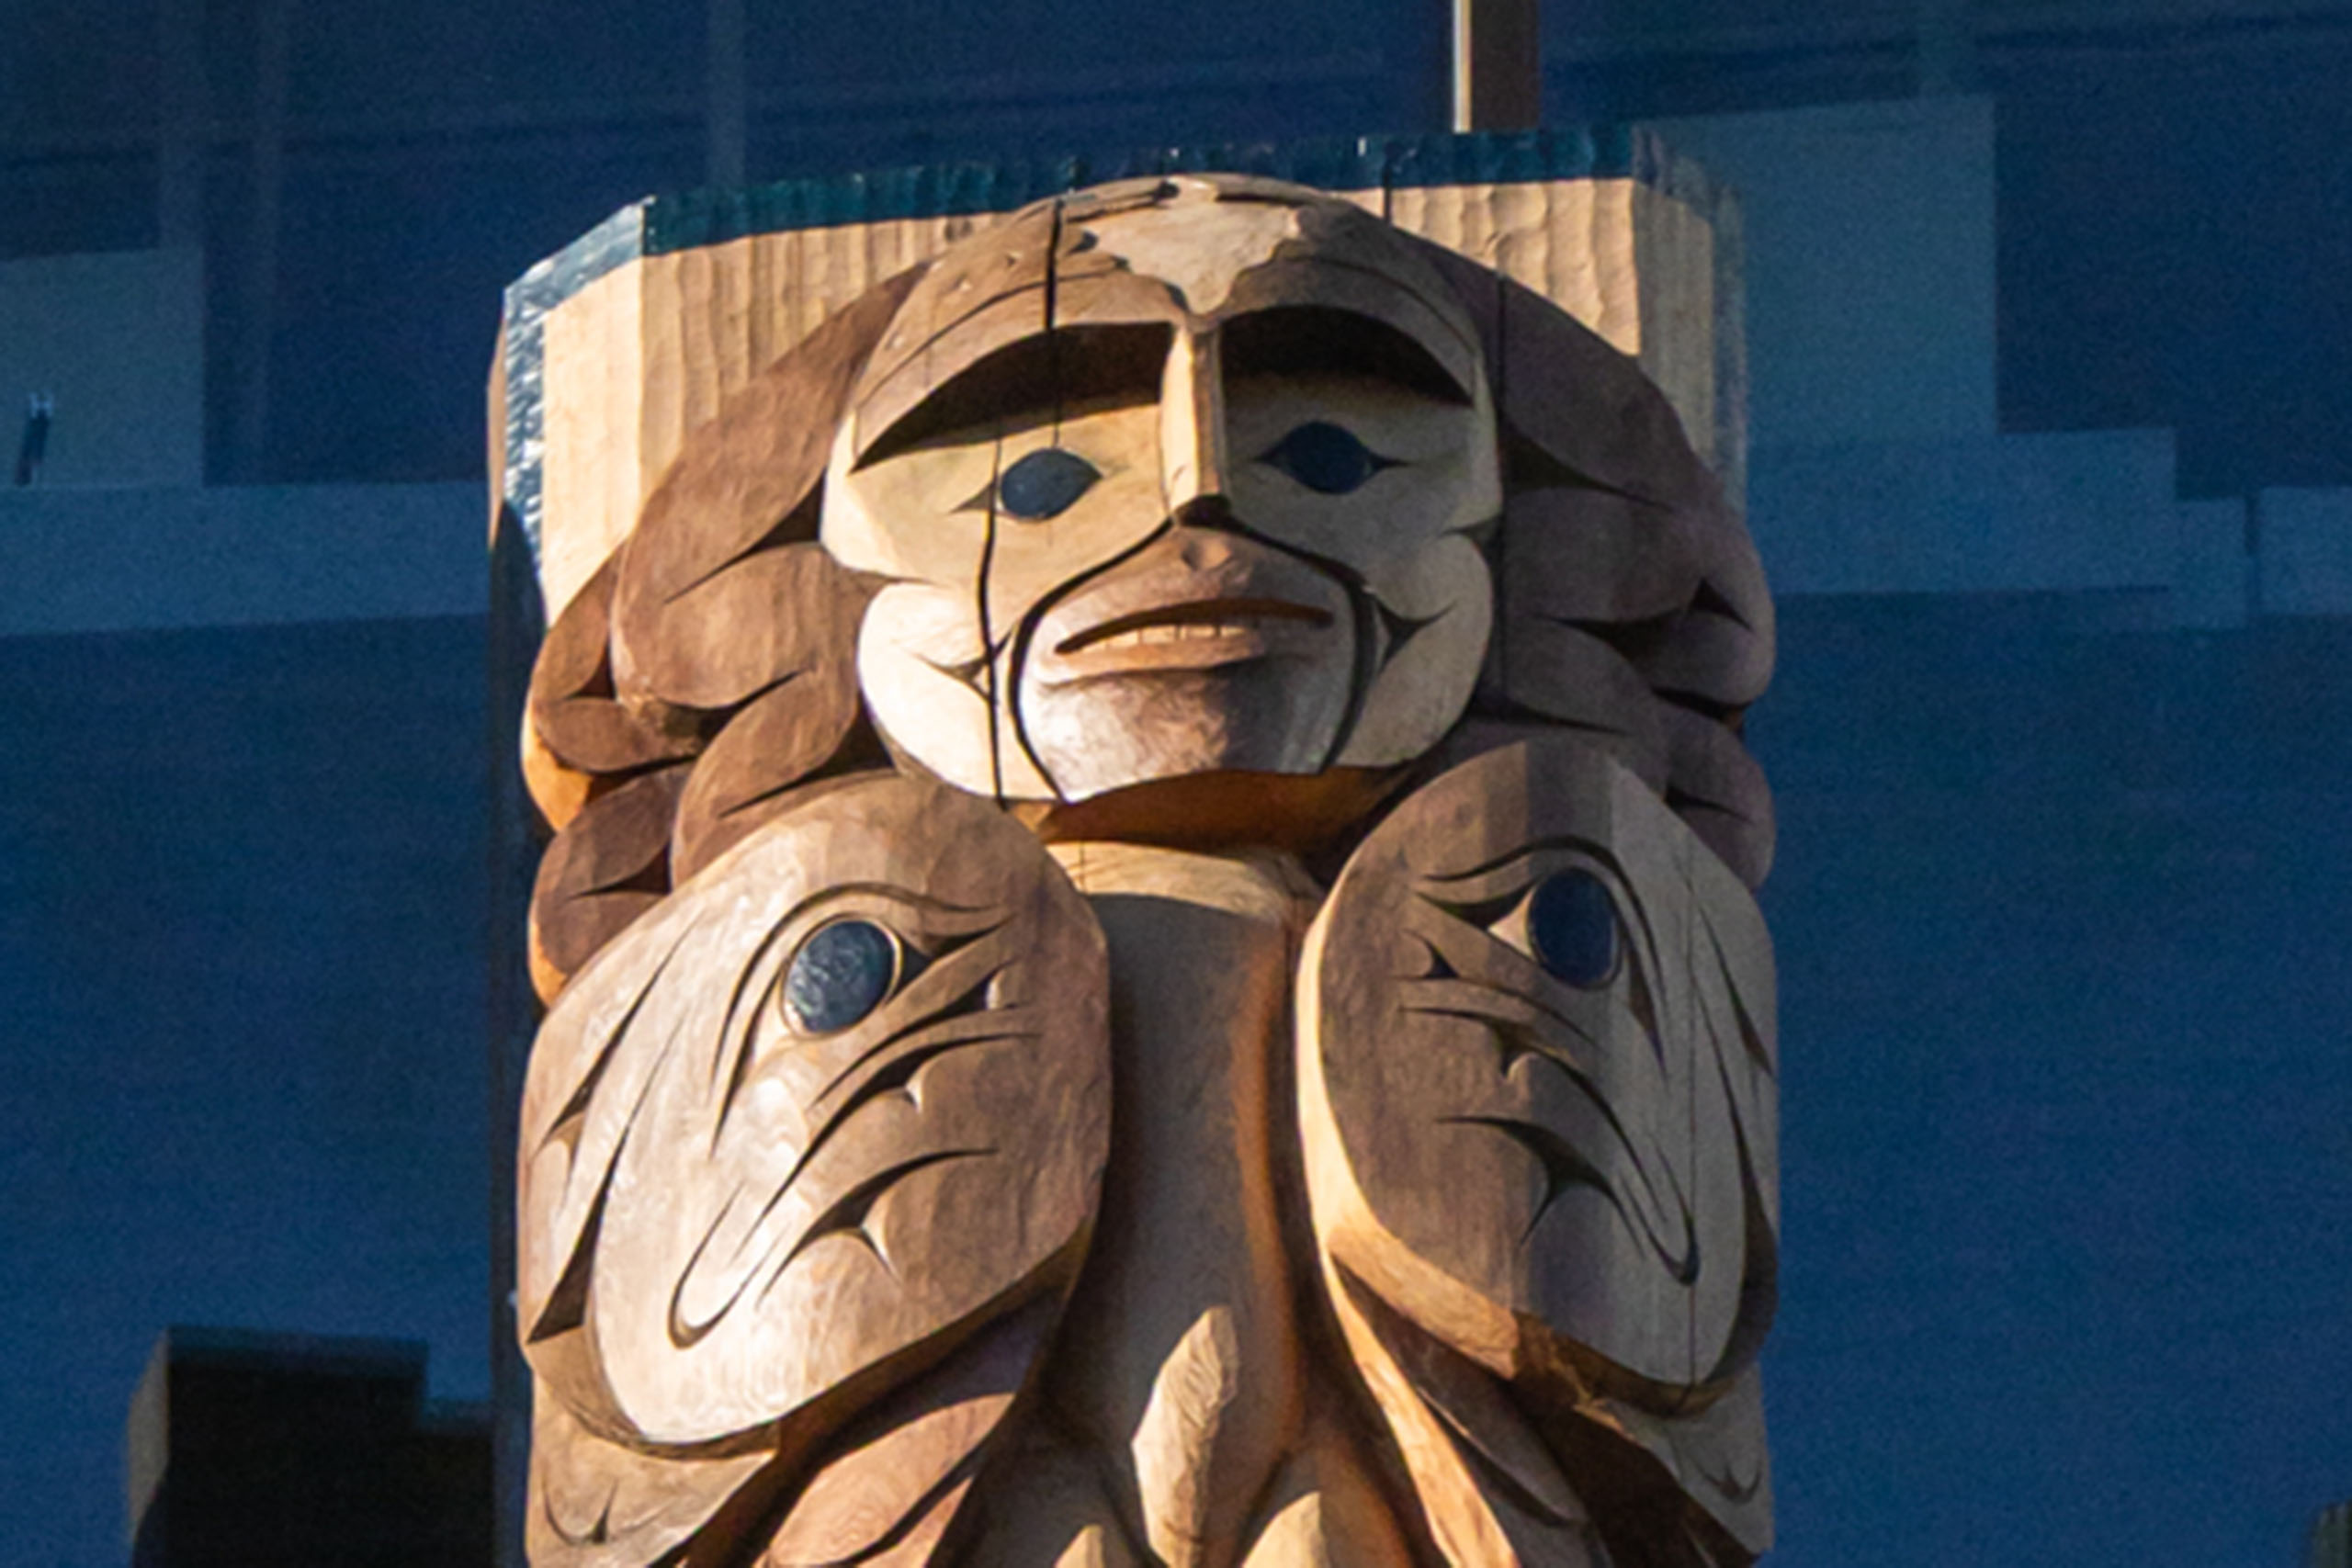
A House Post by Sḵwx̱wú7mesh Úxwumixw (Squamish Nation) artist Floyd Joseph, a junior elder and hereditary chief. Floyd shared that he wants “to put a welcome figure in our territory in the DTES because our brothers and sisters need to be held up and deserve our medicine, too. No one is forgotten in my territory.”
A close-up on a portion of the house post carved by Jonas Jones

House Post, Jonas Jones, səl̓ílwətaɬ (Tsleil-Waututh)
A House Post by səl̓ílwətaɬ (Tsleil-Waututh) artist Jonas Jones, who says: “Our art represents who we are, where we come from, the ancestors who were here before us, and the people that are still here today. At one point in time, our way of life was near extinction due to colonization. And the stories being told left out the genocide and wrongful taking of our territories.”
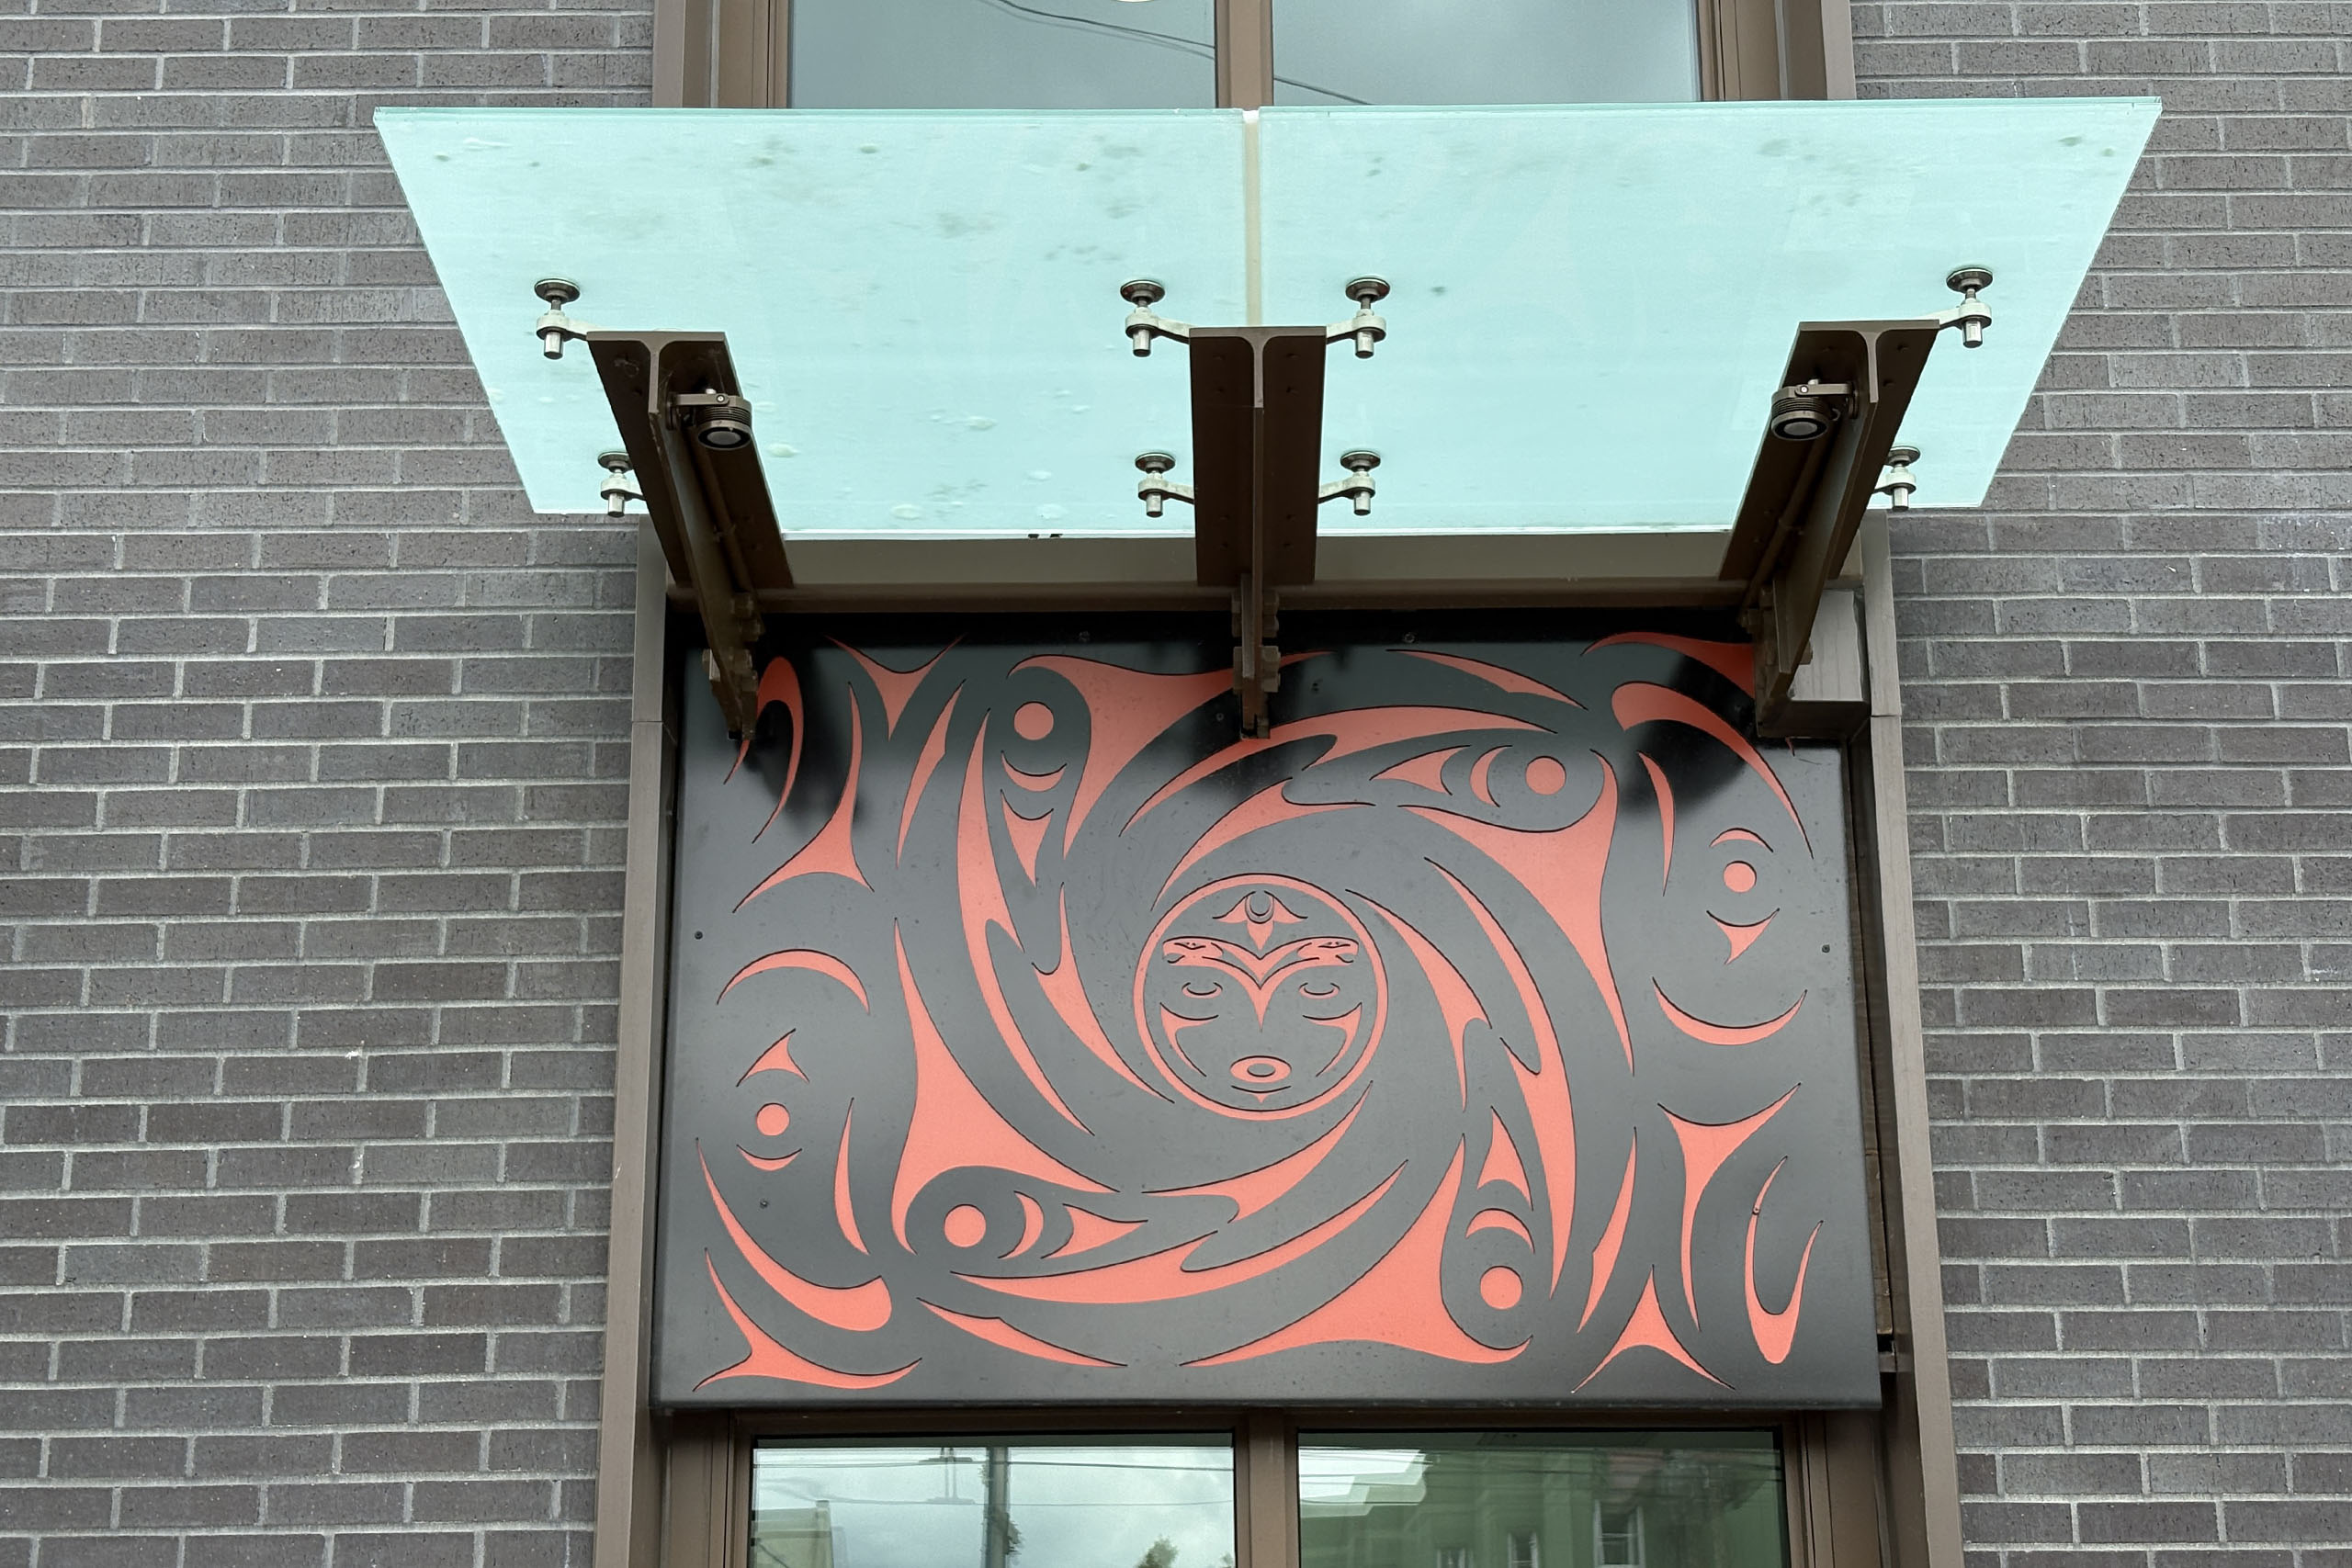
One of the Hastings Street art panels by Mack Paul

Art Panels, Mack Paul—kʷəlasəltən, Xʷməθkʷəy̓əm (Musqueam)
Art panel designs by visual artist Mack Paul—kʷəlasəltən, Xʷməθkʷəy̓əm (Musqueam), feature on the Hastings Street façade and at the entrance to the residential floors on Gore Avenue. Mack says: "It is important to me to share our stories and language to the settlers and visitors on our territory and art is the medium that has quickly taken to me these past few years to do so."

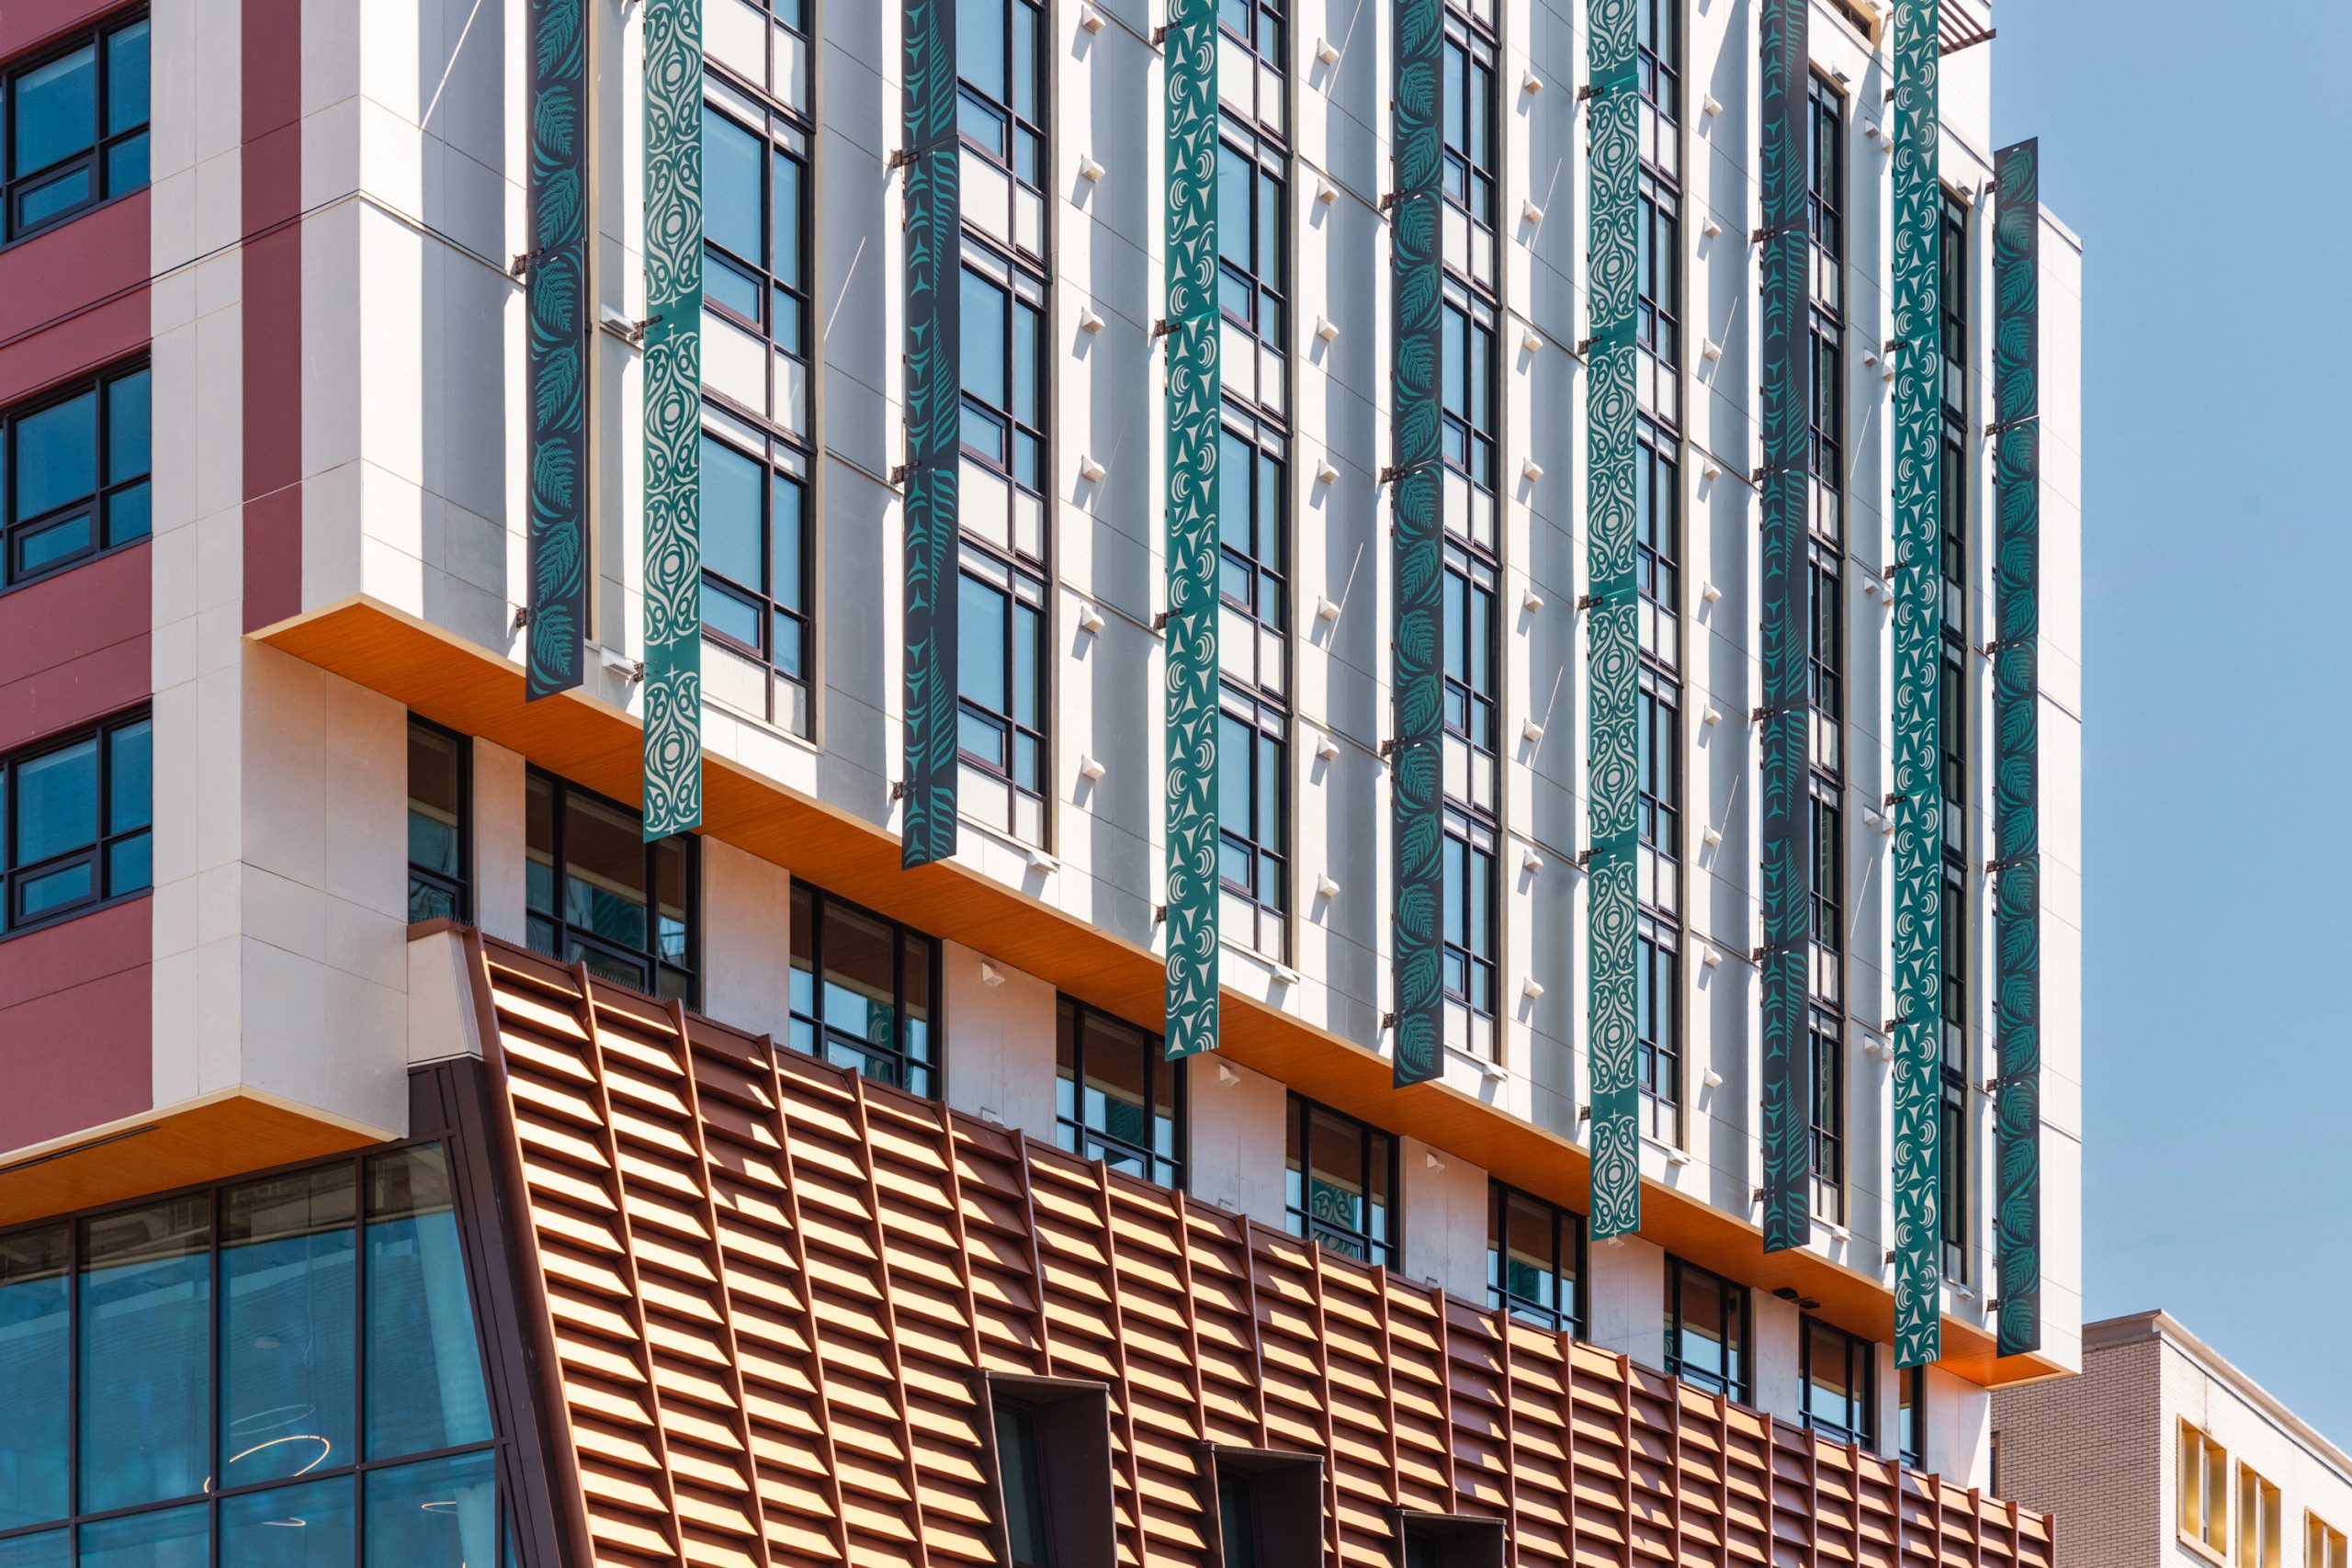
Vertical Sunscreens, Ocean Hyland—ts;simtelot, səl̓ílwətaɬ (Tsleil-Waututh)
Vertical sunscreens on the western elevation have custom fabricated panels with laser-cut images by the carver, weaver and visual artist Ocean Hyland—ts;simtelot, səl̓ílwətaɬ (Tsleil-Waututh). She says, "I am continually learning how to navigate what it means to be an Indigenous artist upholding the values of my community as well as the values held in creating art in the contemporary world."

Brickwork Pattern, Debra Sparrow—ΘƏLIΧʷƏLʷƏT, Xʷməθkʷəy̓ əm (Musqueam)
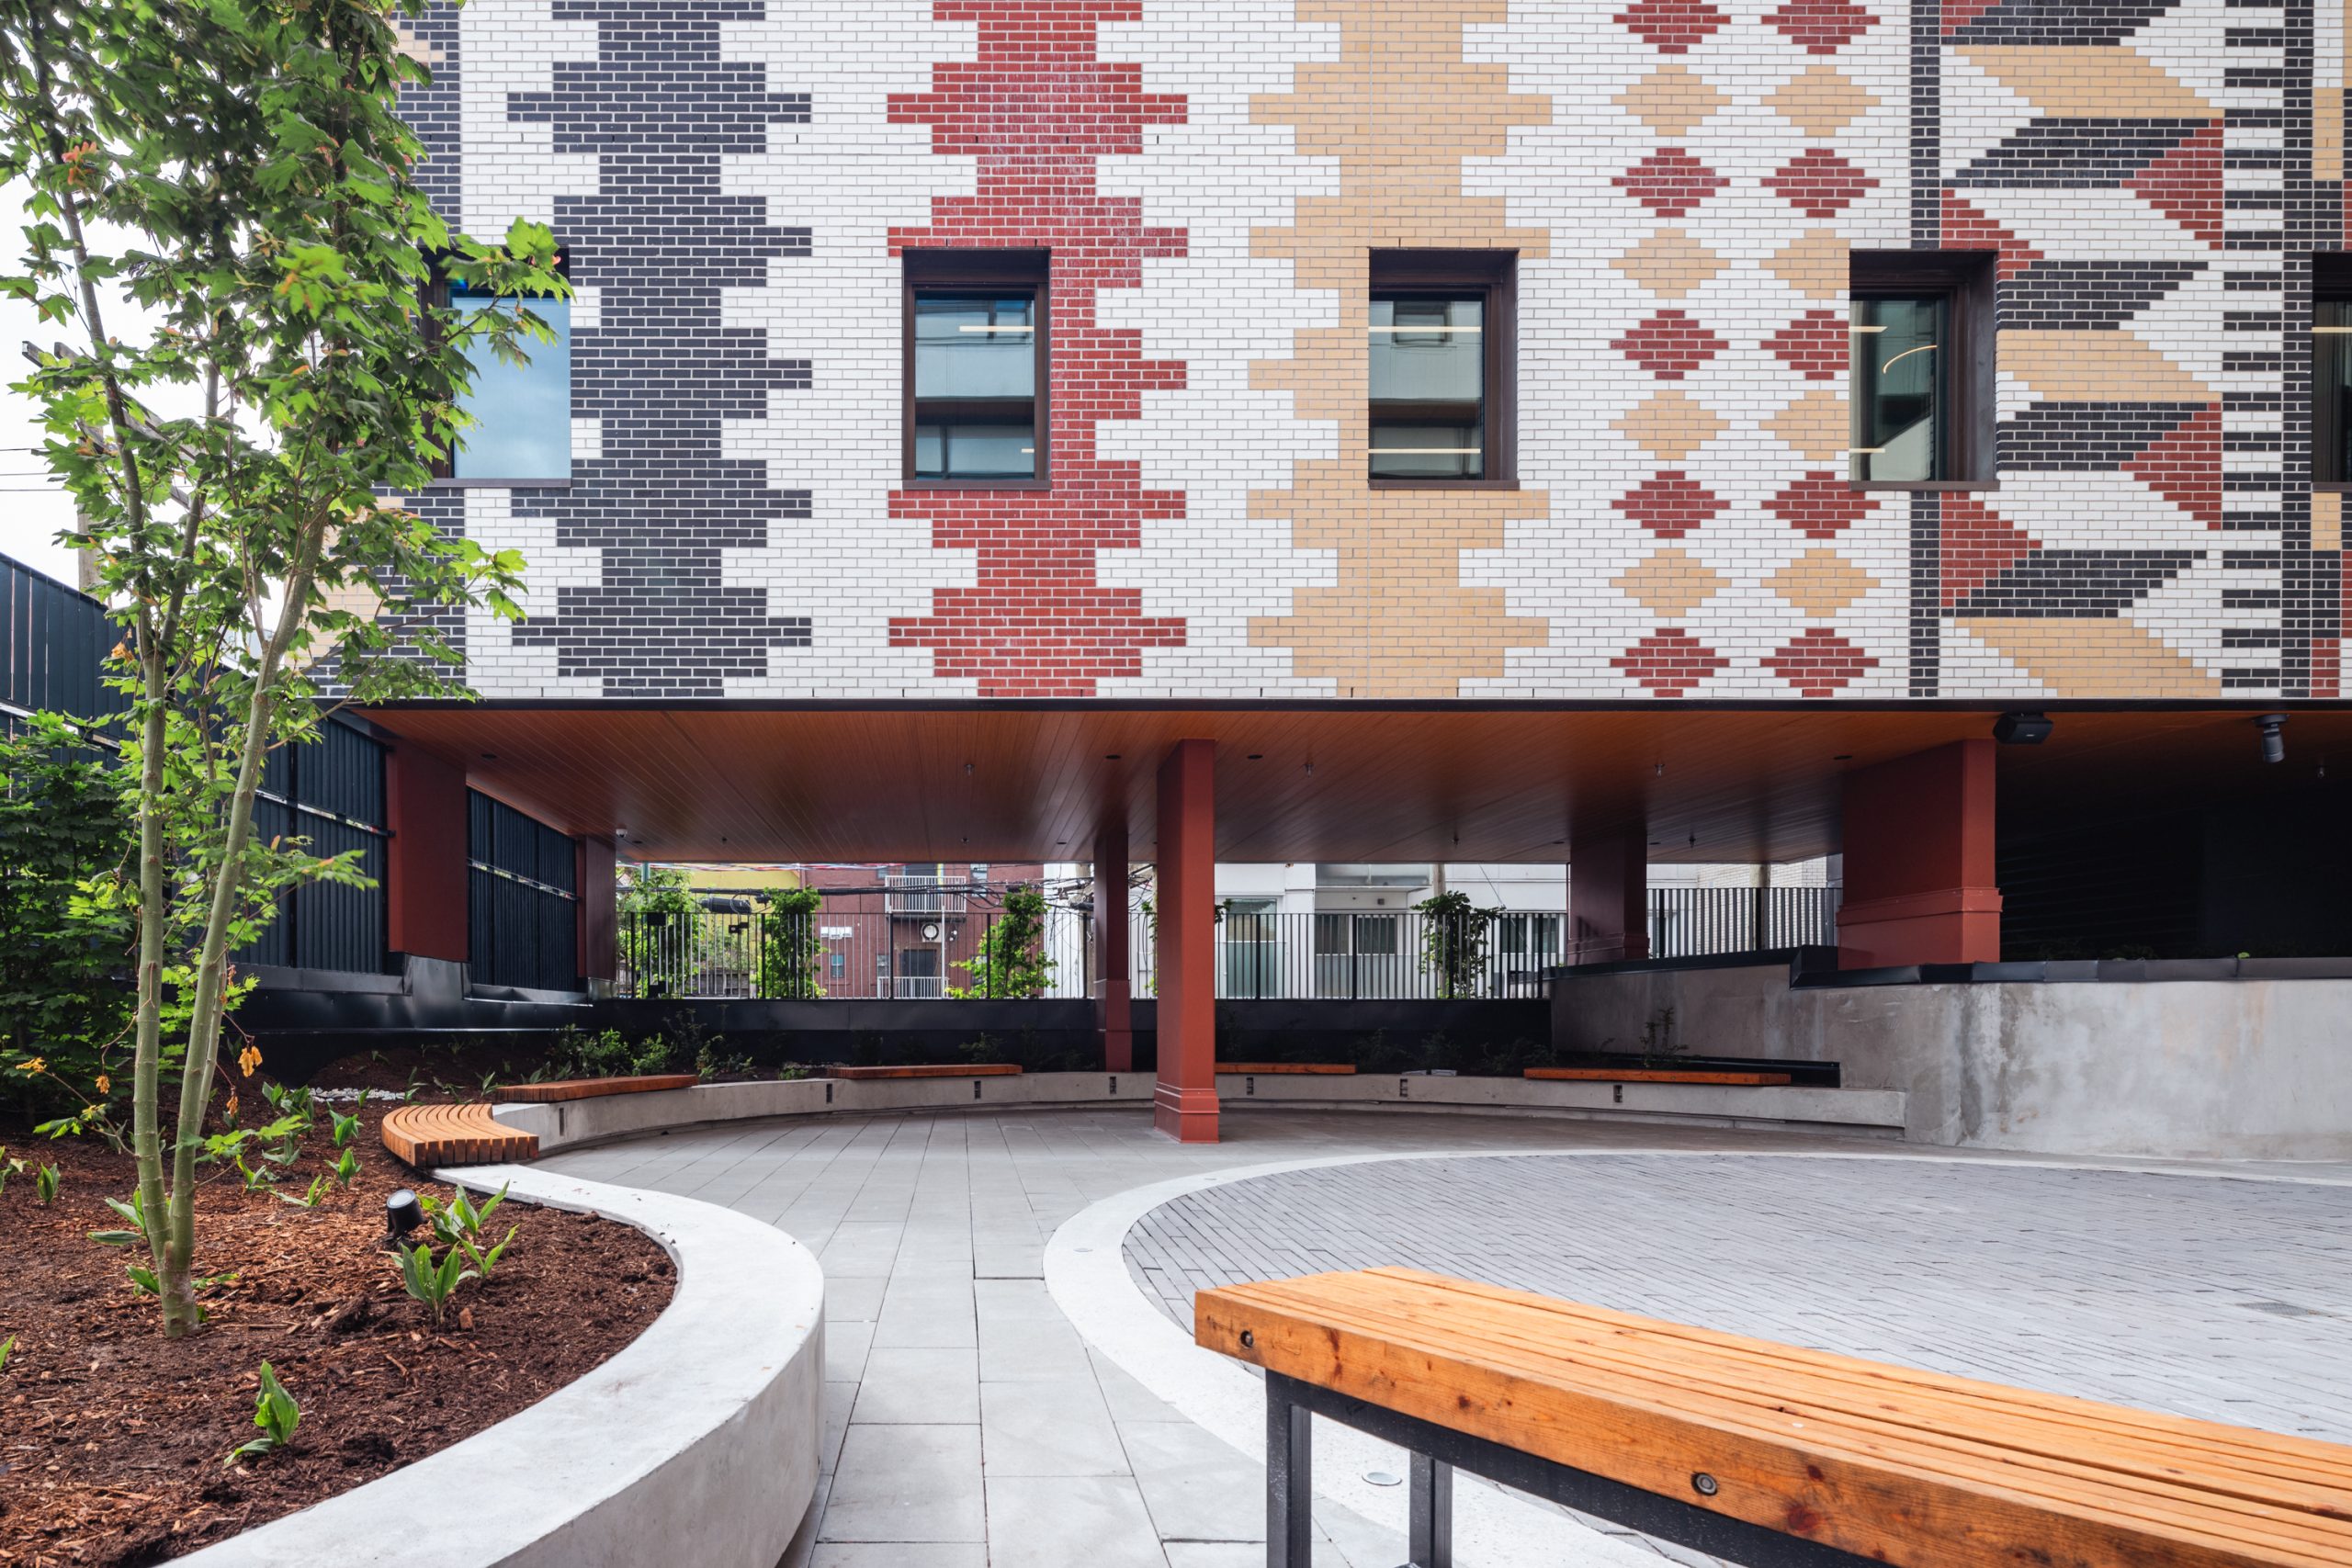
A brickwork weave pattern blankets the outdoor deck and lightwell, designed by Xʷməθkʷəy̓ əm (Musqueam) master weaver Debra Sparrow—ΘƏLIΧʷƏLʷƏT. Debra is self-taught, and was part of a group of women weavers who, in the 1980s, lead a rejuvenation of the Salish Weaving tradition, reconstructing lost weaving techniques by studying anthropology texts and blankets passed down within families and displayed in museums.
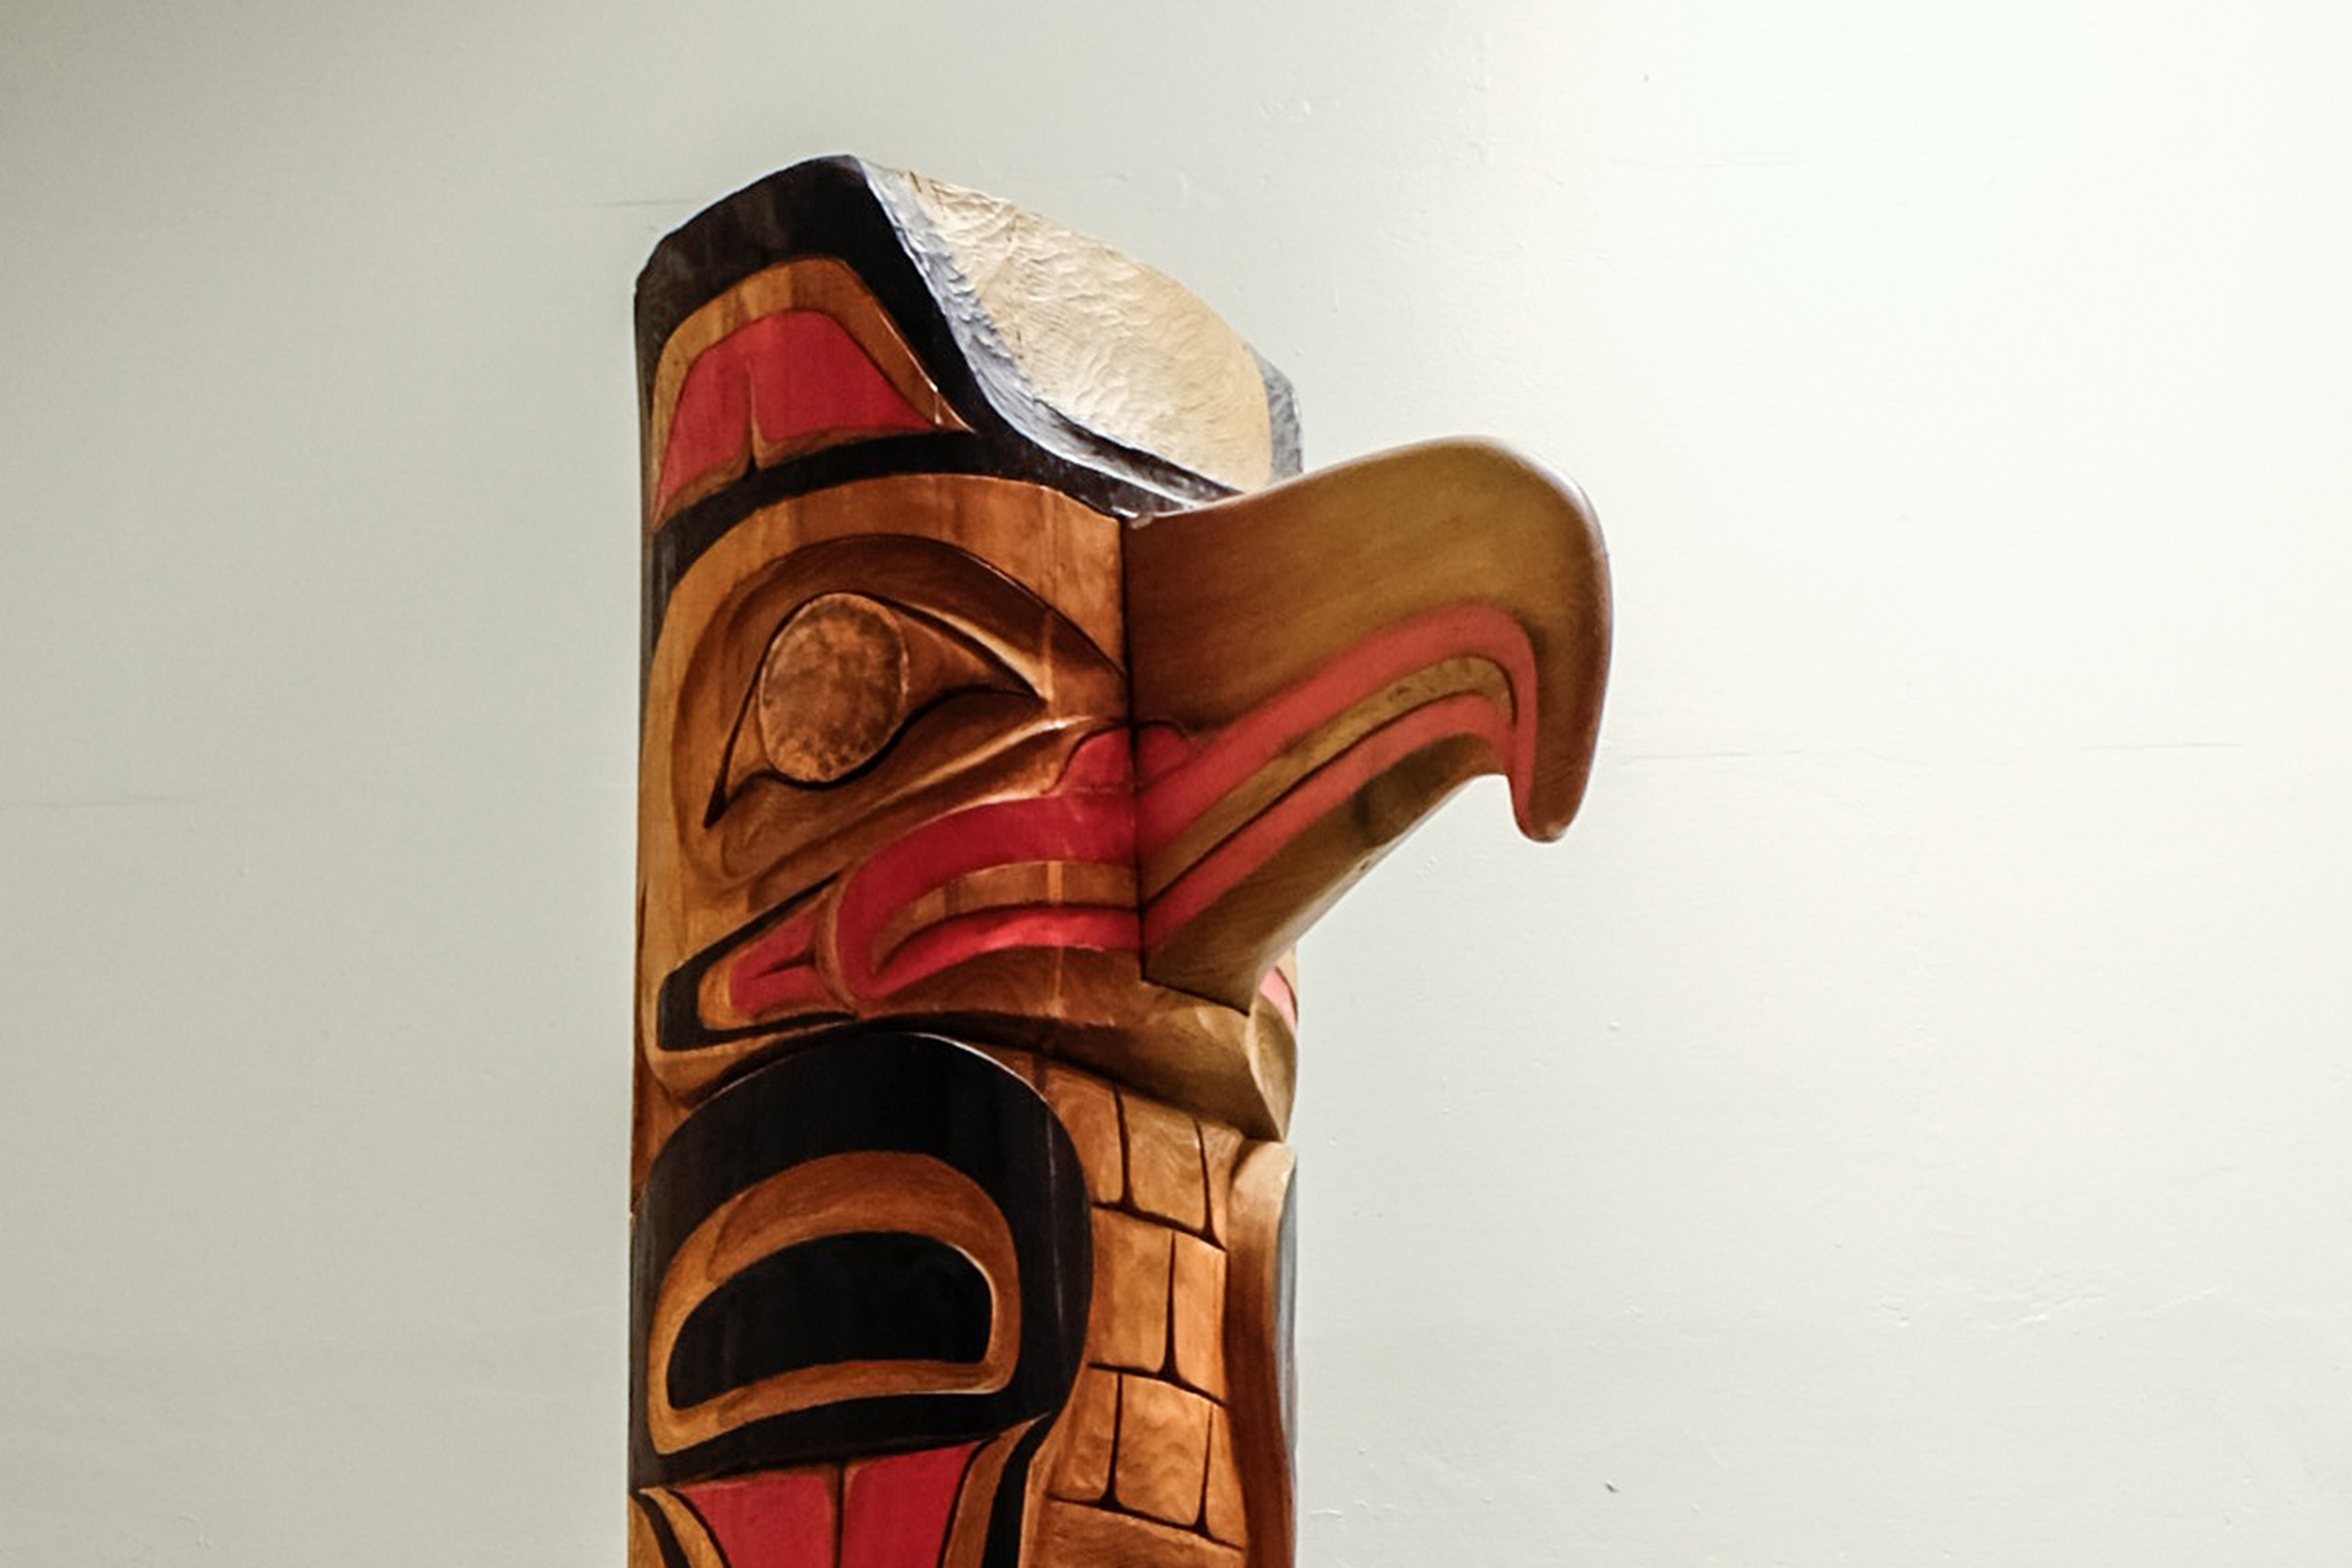
A close-up on the totem carved by Bernie Williams

Totem Pole, Bernie Williams—Skundaal, Haida Gwaii

In November 2010, Bernie Williams—Skundaal, of the Haida Gwaii Nation, and other First Nations carvers, carved this totem pole as a gift for those experiencing homelessness in the Downtown Eastside. It serves as a way to remember the missing and murdered Indigenous women, girls and Two-Spirit people.

Why including art matters

Informed by conversations with Indigenous consultants, the exterior of the building respectfully integrates works by Musqueam, Squamish and Tsleil-Waututh artists, holding space for Host Nation art on traditional Host Nation lands, contributing to an ongoing revival of Salish art forms, and standing as a visual welcome to the community.

Watch here

How we got here

Recognizing that demand for our services had outgrown the capacity of our two-storey, 1960s church building, we decided to explore the possibility of an ambitious redevelopment. The evolution of an idea first floated in 2010, the redevelopment would include expanded, purpose-built space for our services as well as permanent housing on site. Following sensitive listening engagements in community and feasibility studies in 2017/18, we formally launched the project in 2020. Our capital campaign went public the following year.

Watch behind-the-scenes videos

Demolition timelapse

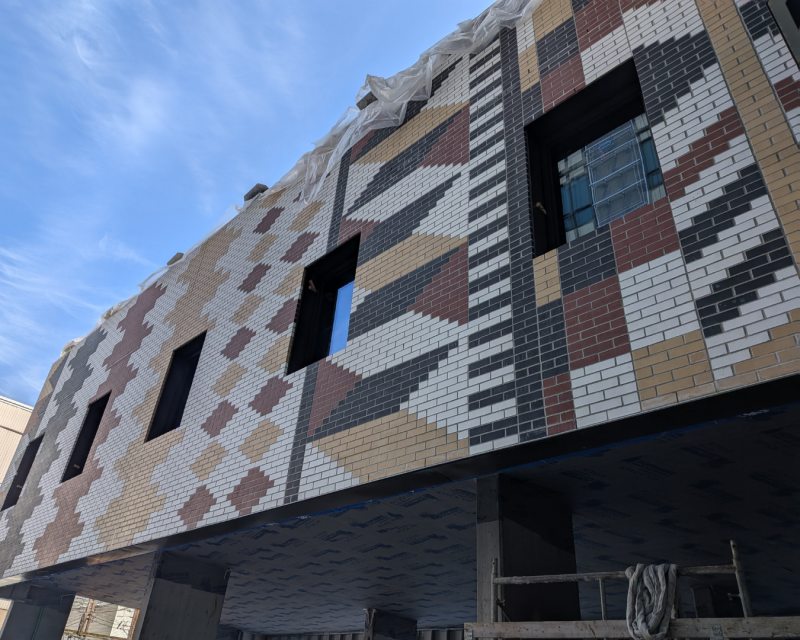
Brickwork installation timelapse

Project Milestones

In 2017, we embarked on an ambitious redevelopment project. Here are some of the key milestones.

June

2017


FIRST and CitySpaces complete a sensitive listening study to identify DTES residents’ needs.

October

2017


FIRST and CitySpaces complete a redevelopment feasibility study.

September

2019


FIRST and CitySpaces begin a process of community engagement and consultation.

Early

2019


FIRST UNITED and Lu’ma Native Housing Society form a partnership.

Thank you for moving First Forward

Our new building stands today thanks to the generosity of over 1,800 donors who believed in our vision for this building and neighbourhood. Your contribution has already made an impact in the Downtown Eastside and will continue to make an impact for generations to come.

Leadership Donors

Elizabeth & Rudy Kerklaan
The North Family Foundation
Reaching Home: Canada's Homelessness Strategy

Transformative Donors

The United Church of Canada
4 Anonymous Donors
Aldergrove United Church
Bob & Barb Atkinson
Dr. Heather Clarke
The Comart Foundation
The Denny-Jiles Family
Gilmore Park United Church
The Hieros Foundation
Jubilee United Church
The Krogseth Foundation
The Lightburn Family Fund, held at Vancouver Foundation
Marion Man & Scott Shaw, The Chin Wei Foundation
The McGrane-Pearson Endowment Fund, held at Vancouver Foundation
Pacific Spirit United Church
The Pejman Family
Carol Smallwood
Randy Smallwood

Frequently Asked Questions

Lu'ma Housing Questions

How do I apply for housing?

Housing applications and assignments are handled directly by our housing partner, Lu’ma Native Housing Society. Housing is prioritized for Indigenous individuals. The building is for adults only, not families.

You can review Lu'ma's application process and download the application form on their website at https://lnhs.ca/luma-native-housing-society#apply.

Please note, Lu'ma manages a total of 21 housing properties including the new housing above FIRST UNITED. They will offer opportunities when units become available in any of these properties. There is no way to apply exclusively for the homes above FIRST UNITED.

Who owns the land at 320 East Hastings?

We do! The Pacific Mountain Regional Council of the United Church of Canada transferred the property at 320 E Hastings to FIRST UNITED in September 2020 and we remain the owner of this property.

How was the housing portion funded?

The housing portion of the project was funded by grants from all three levels of government, including:

• the federal government via the Canada Mortgage and Housing Corporation's (CMHC) National Housing Co-investment Fund
• the Province of British Columbia via BC Housing through the Building BC: Indigenous Housing Fund and the Supportive Housing Fund, and
• the City of Vancouver via municipal waivers and funding from the Community Housing Incentive Program

How was FIRST UNITED's portion funded?

By donors! Approximately 35% was funded by an incredibly generous private foundation, 30% by United Churches and United Church institutions, 6% by corporate donors, 2% by grants, and 27% by individual donors. In total just over 1,800 foundations, corporations, communities of faith and individuals made this project possible. Their generosity is a testament to what we can achieve together when we work collectively toward our shared goals of a neighbourhood where everybody's worth is celebrated and all people thrive.

Who holds the mortgage?

FIRST UNITED's portion of the project (levels 1-4) is mortgage-free thanks to the generous support of donors who helped us exceed our $39 million fundraising target for the building. There is a $10 million mortgage on the housing portion of the project (levels 5-11) which is held by Lu’ma Native Housing Society against a 60-year leasehold interest.

What steps did you take to engage in consultation with relevant communities and stakeholders?

We undertook numerous studies and community consultations to understand the needs of the community we serve and to gauge the level of public and government support for the project. These included:

• Sensitive listening study with the DTES community conducted by CitySpaces in 2017
• A redevelopment feasibility study conducted by CitySpaces in 2018
• Community engagement with the assistance of CitySpaces in 2019/2020
• Regulatory engagement conducted by Ideaspace in 2020
• A capital campaign feasibility study performed by Waller & Associates in 2020
• A community pop-up session to present our Development Permit application to the community we serve in 2020

How does this project support awareness and education efforts around reconciliation?

We honour that we do our work on the unceded lands of the Musqueam, Squamish, and Tsleil–Waututh (MST) peoples. We solemnly acknowledge the interconnected histories of colonization and systemic racism that affect generations of Indigenous people living in this territory and urban Indigenous peoples from other territories, including those we serve. Our commitment to reconciliation informed the planning, implementation, and design of our project in ways that we hope will inspire how others approach development and community projects in the future. We:

• Performed extensive consultations with the FIRST UNITED community and added new services and spaces to address their needs.
• Incorporated Indigenous cultural elements into the design of the building in a culturally respectful and appropriate way, informed by direct consultation and input from Luugigyoo Dr. Patrick Stewart, Nisga’a architect, and Xalek/Sekyu Siyam Chief Ian Campbell.
• Ensured that the building’s dedicated Sacred Space and Outdoor Gathering Area are suitable and welcoming for traditional Indigenous ceremonies.
• Partnered with Lu’ma Native Housing Society to maximize the potential of our site and provide safe, secure, below-market housing for Indigenous peoples.
• Partnered with Indigenous-led HOST Consulting to facilitate public art calls and consultations and to strengthen relationship-building with the host nations. The exterior artwork of our building features work by artists from Musqueam, Squamish and Tsleil-Waututh Nations.

How are the needs and issues of FIRST community members being addressed in the new building?

We participated in extensive consultation with our DTES neighbours prior to the start of this project in order to ensure that our redevelopment was informed by the community for the community. Through interviews and consultations, key themes and priorities emerged. The need for housing was of overwhelming importance and reaffirmed our determination to find a housing partner for the project.

Other needs identified included the need for:
• safe indoor and outdoor gathering, spiritual and drop-in spaces in which to congregate, socialize, sit, or rest during the hours in which shelters are closed
• private areas in which to grieve, seek spiritual counsel, or engage in one-on-one conversations withpeers, counsellors or FIRST staff
• inviting spaces that are not institutional in colour and feel
• stronger indigenous representation
• access to day sleeping and shower facilities

All of these needs were incorporated into the design of the new FIRST UNITED facility. And throughout the design, demolition and construction process we continued to respond to community needs.

In response to Covid, we added pass-out windows at our Community Hub and Dining Hall that will enable us to continue to support community even in times of lockdown. In response to the severe flooding, wildfire and heat dome events experienced in 2021 and 2022, we added an enhanced HVAC system so that the new FIRST can serve as a warming, cooling, and wildfire smoke refuge. And in response to a call by women's organizations in the DTES for more safe spaces for self-identified women in co-ed service facilities, we added women's-only programming to our planned operations.

Many spaces in our building have been designed to be multi-purpose and adaptable, giving us the ability to continue to adapt and respond to the changing needs of the community for decades to come.

How does the new building support the expansion of FIRST’s services and program?

The new building offers close to 40,000 square feet of program space, nearly triple that of our previous facility. Many of the rooms and spaces are designed to be multi-functional, enabling us to adapt to the urgent needs of the community we serve.

Is the building environmentally sustainable?

We are committed to being climate leaders. Beyond the building’s obvious contribution to cultural and social sustainability, the project was designed to high environmental standards. This includes the integration of solar shading technology, a highly insulated building envelope, a green roof, and high efficiency mechanical and electrical systems to meet or exceed City of Vancouver requirements and the 2019 BC Housing Design Guidelines.

What about climate change? Is the building equipped to cope with extreme weather events?

Over the last several years, extreme weather events—heat waves, cold snaps, flooding, and wildfire smoke—have become increasingly common. These events are particularly challenging for those who are under-housed or homeless and without protection from the elements. Recognizing this, we amended the building’s design in 2022 to include a state-of-the-art HVAC system with air conditioning and heating for the whole building. During extreme weather events, our first floor can act as a warming, cooling and filtered air refuge for up to 200 people. Our HVAC system also provides air filtration on the 2nd, 3rd and 4th floors of our building to provide refuge from wildfire smoke for up to 470 people.

What is the longevity of the building?

The expected life of the building is a minimum of 60 years.

Has anything from the old building’s heritage be maintained?

A piece of exterior brick cladding from the old building was embedded in one of the cement potters on the rooftop to symbolically mark the moment the building topped out. We hope that the spirit of the work done in our old building, the spark of dignity, belonging, and justice that lived there for so long, will live on in the new building for many years.

Why was the iconic roof of the old FIRST UNITED building not preserved or recreated?

Unfortunately, the roof wasn’t consistent with today’s construction codes or guidelines. A flat roof is needed for elevators and mechanical/electrical systems. Constructing an angular roof would also take away an important outdoor rooftop amenity space for residential tenants. There are nods to the angular roof line in the new design, and our new building is iconic and innovative in its own right. The iconic roof from the old building lives on as part of our logo.

Can I still make a donation?

Yes! We currently have a stretch goal of $40 million and we're almost there. The additional funds raised will support the correction of deficiencies as well as costs associated with our start-up and operations as we get up and running in the new space. Any funds not used for these purposes would then get rolled into a capital fund for long-term capital maintenance costs.

Why can’t I name a space if I make a donation to the building?

To honour our commitment to reconciliation, we’re naming some spaces in our building after the Indigenous and spiritual roots of the land, and the Indigenous leaders who were part of the founding of Vancouver. We’re excited to be one of the first organizations to implement this proactive approach that puts reconciliation front and centre in the fundraising space.

How do dedications work?

Donors can make donations of $10,000 or more to dedicate a specific area or space in the new building. Dedications can be made to the donor, a family member, business, or as a memorial or tribute to another person.

We’re pleased to offer collective and sole dedication opportunities, with the latter available for gifts of $250,000 or more. Each dedication will be reflected on a plaque beside the Indigenous name of the area or space for 10 years.

What happens to a dedication plaque after the 10-year timeline?

When we approach this milestone, we’ll get in touch with you and your family to give you the first right of renewal on your dedicated space.